
In the high-rainfall eco-belts of the Western Ghats—including the dense rainforest borders of Vythiri and Meppadi in Wayanad, the mist-saturated valleys of Munnar, and the humid plantations of Vagamon and Idukki—timber architecture faces constant biological attack.
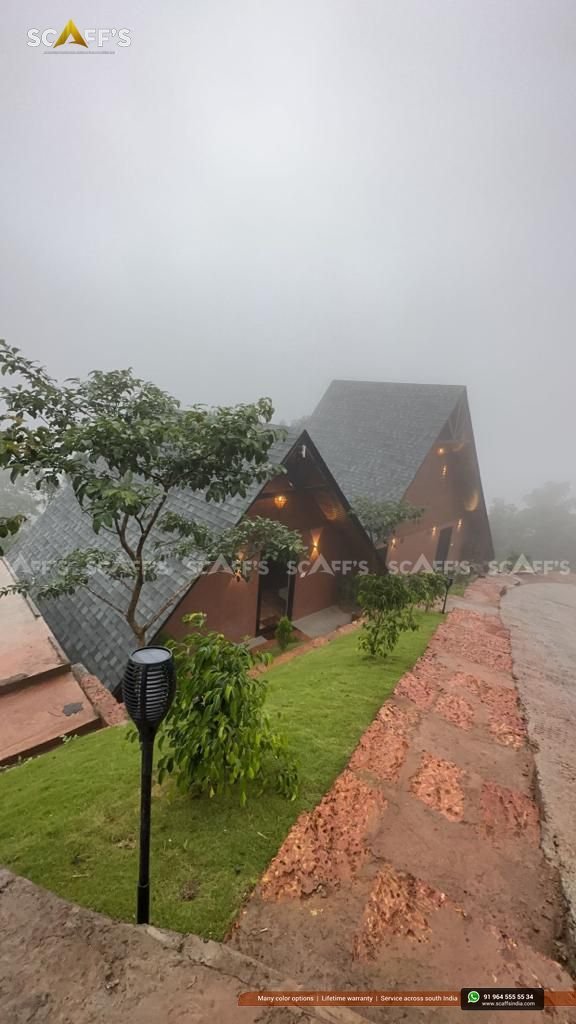
For resort owners and private developers, the threat is structural:
Aggressive Subterranean Termites: High organic soil matter in tea and coffee estates fosters massive subterranean termite colonies (Coptotermes species) that tunnel up through foundations to hollow out structural timber frames from within.
Continuous Fungal Dry & Wet Rot: Relative humidity hovering above 90% for four consecutive monsoon months creates ideal breeding conditions for wood-decay fungi (Basidiomycota), softening untreated joists and rafters.
Powder-Post Borers: Humid mountain air accelerates beetle infestation in softwoods, reducing framing studs to fine dust within 24 to 36 months.
At Scaffs India, we do not build raw timber cabins that depend on seasonal surface sprays. Instead, we engineer an inorganic structural defense system that delivers the warm visual aesthetic of a classic Scandinavian chalet while ensuring structural components remain impervious to insects, moisture, and rot. Explore our turn-key A-frame resort solutions to see how our engineering protects your capital investment.
1. Structural Ground Decoupling: Breaking the Termite Highway
Subterranean termites require continuous moisture and soil contact to survive. They attack buildings by constructing protective mud shelter tubes from the ground upward:
[ PHYSICAL TERMITE SHIELD & GROUND DECOUPLING SCHEMATIC ]

  ELEVATED TIMBER INTERIOR CHASSIS (Completely Dry & Isolated)
  ─────────────────────────────────────────────────────────────
         │
   [ 16 mm BISON CEMENT-BONDED BOARD ] ──► Inorganic Thermal Barrier
         │
   [ CONTINUOUS STAINLESS STEEL TERMITE SHIELD (ANT-CAP) ]
   (Protrudes 50 mm downward at 45° angle — Physical Barrier)
         │
   [ STRUCTURAL STEEL RING BEAM (ISMB / RHS) ] (Hot-Dipped Galvanized)
         │
   [ ISOLATED RCC STUB PILLAR ] (Smooth M30 Concrete, 0.6 m - 2.5 m Above Grade)
  ─────────────────────────────────────────────────────────────
  PLANTATION GROUND PLANE (Soil, Runoff & Natural Flora Undisturbed)
Physical Stilt Separation: By elevating the cottage on isolated concrete stub columns or structural steel stilts, the main living chassis sits 2 to 6 feet above the damp soil line. Termites cannot tunnel invisibly through foundation walls as they do in ground-level concrete slabs. Learn more about substructure footings in our technical guide on building on steep hillside plots.
Continuous Mechanical Termite Shields: At the junction where concrete pillars meet the steel chassis, we install heavy-gauge, non-corrosive stainless steel flashing caps that turn downward at a 45° angle. Termites cannot construct mud tubes around this sharp, downward-facing metallic edge.
Sub-Chassis Airflow: Free air circulation beneath the raised floor dries out sub-floor humidity, eliminating the damp microclimate required for insect swarming. Discover our passive climate strategies in passive ventilation and stack-effect cooling.
2. The Inorganic Substrate Armor: 16 mm Bison Board
The exterior sheathing of an A-frame forms the structural bridge between the frame and the outer roof. While conventional builders often use commercial marine plywood—which swells, delaminates, and rots when exposed to constant fog—we sheath 100% of our roof decks and sub-floors with 16 mm Bison Cement-Bonded Particle Board:
| Substrate Property | Commercial BWP Marine Plywood | 16 mm Bison Cement-Bonded Board |
| Material Composition | Wood veneers bonded with phenolic resins | 62% Ordinary Portland Cement + 28% Mineralized Wood Particles |
| Termite & Insect Resistance | Chemical surface dip; wears off over time | 100% Termite & borer proof throughout its entire thickness |
| Water & Moisture Reaction | Swells along edges; delaminates in mist | Inorganic matrix; zero swelling, warping, or rotting |
| Fungal Rot Susceptibility | High; mold feeds on organic cellulose | Highly alkaline cement matrix prevents all mold/fungal growth |
| Fire Resistance Rating | Highly combustible (Class 3/4) | Class 1 Fire Resistant / Class O Surface Spread of Flame |
Because cement coats every mineralized wood fiber within the Bison board, termites and borers cannot digest it. The board provides an inorganic, dimensionally stable foundation across the entire 60° triangular roof pitch. Review how this fits into our broader envelope in our roofing material showdown.
3. Elastomeric Waterproofing: ASTM D1970 Full-Deck Seal
Termites and wood rot require water intrusion to thrive. A single leak around a nail or rafter joint during a 100 mm/hour monsoon cloudburst can rot interior ceiling framing:
Self-Adhering SBS Membrane: Directly over the 16 mm Bison board, we apply a continuous layer of ASTM D1970 self-adhering SBS modified bitumen membrane.
Self-Healing Fastener Seals: Unlike loose tar paper or unbonded plastic wraps that tear and leak around screws, this elastomeric rubberized membrane grips tightly to fasteners. When ring-shank nails penetrate the sheet to secure the outer shingles, the rubber flows around the shaft, forming an immediate watertight gasket.
Multi-Decade Exterior Shield: Clad in imported IKO or BP Canada architectural shingles, the outer shell stops rain, UV breakdown, and moisture ingress. Check out our high-wind fastening standards in our study on high-wind engineering for mountain storms.
4. Interior Wood Preservation: Vacuum Pressure Impregnation (VPI)
Inside the cottage, guests enjoy the authentic warmth of natural wood ceilings and loft rafters. We preserve this interior woodwork using controlled industrial treatments:
Kiln-Drying to Equilibrium: All Russian pine wall paneling and mezzanine timbers are kiln-dried down to 10%–12% internal moisture content before shaping, eliminating the sap and cellular water that pests target. Read our detailing standards in our guide on interior wood engineering and joinery.
Borate Mineral Impregnation: Rather than using toxic petrochemical sprays, interior wood undergoes vacuum pressure impregnation with water-soluble disodium octaborate tetrahydrate (DOT) mineral salts. These salts penetrate deep into the cellular structure of the timber, rendering the wood toxic to wood-boring insects and decay fungi while remaining completely safe and odor-free for guests.
Micro-Porous Hardwax Oils: Exposed wood faces are sealed with breathable, plant-based hardwax oils enriched with anti-fungal silver-ion additives, preventing surface mold colonization during heavy monsoon periods.
5. Wet Area Isolation: Protecting Kitchens & Bathrooms
The highest risk zone for timber rot inside any mountain cabin is the bathroom and shower pan:
The Decoupled “Wet-Box”: We isolate bathroom floors and wet plumbing chases from interior timber joists using independent polyurethane (PU) liquid membrane trays over Bison boards.
Sub-Deck Armored Conduits: All water lines and greywater drains are routed in insulated composite conduits suspended beneath the chassis, ensuring that even in the unlikely event of a pipe failure, water discharges straight to the ground without touching structural woodwork. Review our wet-area layouts in kitchen and bathroom plumbing engineering.
Durability Comparison: Traditional Wooden Cabins vs. Scaffs India Chalets
| Protection Parameter | Conventional Wooden Cottage | Scaffs India Anti-Rot A-Frame |
| Ground Contact | Timber or unbraced posts touch soil | Isolated RCC stub pillars + stainless steel termite shields |
| Roof Deck Substrate | Plywood or wooden slats (prone to rot) | 16 mm inorganic Bison cement-bonded board |
| Fastener Leak Protection | Unsealed nail holes prone to leaks | ASTM D1970 self-healing elastomeric membrane |
| Structural Frame | Untreated softwoods vulnerable to borers | Hot-dipped structural steel + VPI treated glulam |
| Pest Treatment Method | Surface chemical brush coats | Deep vacuum pressure impregnation (VPI) |
| Design Lifespan in Kerala | 5 to 8 years before structural repairs | 30+ years of maintenance-free performance |
To see how durable engineering reduces long-term operational costs and drives rapid investor payback, review our comprehensive turnkey cost breakdown and BOQ analysis, or read how our low-impact structures comply with local zoning in our guide to navigating KPBR permits and eco-zoning.
Build with Scaffs India Across Kerala’s Highlands
Whether you are launching a private vacation chalet in Wayanad, adding luxury honeymoon cabins to an established tea estate in Munnar, developing a glamping retreat in Vagamon, or creating an off-grid plantation stay in Idukki, Scaffs India handles your project from foundation to final shingle:
Detailed microclimate site surveys and pest-risk terrain assessments.
Elevated stilt foundations with mechanical termite barriers and chemical rock anchors.
16 mm Bison board sheathing, ASTM D1970 membrane waterproofing, and panoramic DGU glass facades.
Vacuum-pressure-treated interior pine paneling, floating teak stairs, and custom mezzanine lofts.
Certified supply and installation of imported IKO and BP Canada architectural roofing shingles with 25+ year warranties.
Give your guests the timeless beauty of natural wood architecture, backed by engineering that stands firm against termites, dampness, and tropical decay.
Planning an A-frame cottage or resort project in Kerala?
Talk directly with our structural engineering team at Scaffs India to schedule an on-site consultation, examine material samples, and receive a complete itemized proposal.