
The defining architectural feature of an A-frame chalet—the image that drives bookings on travel platforms and anchors resort branding—is its soaring, double-height triangular glass facade.
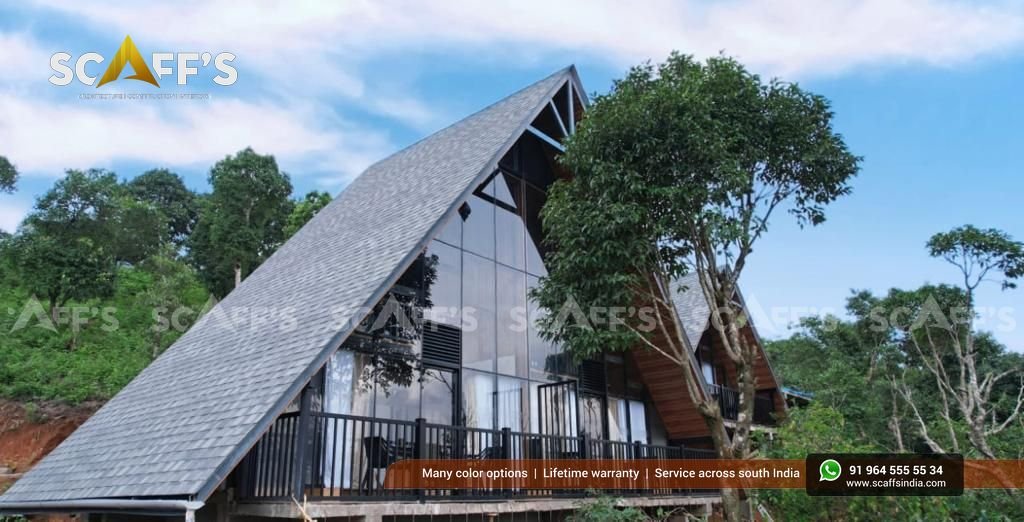
Looking out from the living lounge or waking up in the upper mezzanine loft to an unbroken view of mist rolling over the tea gardens of Chithirapuram (Munnar) or the lush coffee canopies of Meppadi (Wayanad) is why guests pay premium luxury tariffs.
However, an 18 to 22-foot tall glass gable in the Western Ghats is exposed to extreme environmental forces:
Severe Ridge Wind Deflection: On exposed ridgelines like Kolahalamedu (Vagamon) or Ramakkalmedu (Idukki), sudden storm gusts hit 100 to 120 km/h. A facade covering 250+ sq ft acts like an enormous sail. Without rigid structural framing, glass panes flex, stress seals, and can shatter under negative wind suction.
The “Greenhouse Trap” vs. Night Freezing: Uncoated, standard single-pane glass lets solar radiation superheat the upper loft during bright afternoons, then radiates all interior heat outward when highland night temperatures drop to 5°C.
Monsoon Gasket Failure & Whistling: Driving horizontal monsoons force water past lightweight window channels, while high-velocity drafts create persistent, high-pitched whistling through hairline gaps.
At Scaffs India, we never install generic storefront aluminum framing or thin residential glass in high-altitude gables. We engineer commercial-grade structural glass curtain walls built with internal steel sub-mullions, insulated double-glazing (DGU), and engineered pressure-equalized gaskets. Explore our turn-key A-frame resort solutions to see how our facade engineering combines unobstructed views with structural durability.
1. Wind-Load Structural Engineering: Mullion Sizing & Deflection Limits
In standard flat-land construction, wind pressure rarely exceeds $0.8\text{ to }1.0\text{ kPa}$. On open ridges in Vagamon and Munnar, high-altitude wind pressure calculations under IS 875 (Part 3) regularly exceed $1.8\text{ to }2.2\text{ kPa}$.
To prevent glass panes from fracturing, the structural frame must limit lateral deflection to strict structural thresholds ($\le L/240$ of the span):
[ STRUCTURAL TRIANGULAR GLASS CURTAIN WALL SCHEMATIC ]

                      [ APEX CROWN BRACKET ]
                   (Heavy Steel Gusset Connection)
                                ▲
                               / \
                              /   \
  [ INCLINED STEEL RAFTER ]  /  │  \  [ INCLINED STEEL RAFTER ]
                            /   │   \
                           /    │    \   Structural Steel Sub-Mullion
                          /  ┌──┴──┐  \  (Reinforced RHS Column)
                         /   │ DGU │   \
    [ MEZZANINE LEVEL ] ═════╡     ╞═════ [ HORIZONTAL TRANSOM BEAM ]
                       /     └──┬──┘     \ (Tied to Mezzanine Floor Ring)
                      /         │         \
                     /       ┌──┴──┐       \
                    /        │ DGU │        \  6mm Toughened + 12mm Argon +
                   /         └──┬──┘         \ 6mm Low-E Glass Units
                  /             │             \
  [ REINFORCED SILL BASE ] ─────┴───────────── [ REINFORCED SILL BASE ]
  ─────────────────────────────────────────────────────────────────────
             [ CANTILEVERED WPC VIEWING DECK & STILT CHASSIS ]
Internal Steel Sub-Mullions: Standard aluminum mullions lack the moment of inertia ($I_{xx}$) required to span 5 to 6 vertical meters without bending. We place heavy structural steel rectangular hollow sections (RHS) directly behind the central aluminum glazing caps. This steel backbone absorbs primary wind thrust and transfers loads into the foundation without adding bulky sightlines. Review our chassis anchoring in high-wind engineering for mountain storms.
Horizontal Transom Tying (The Mezzanine Tie): At the 2.4-meter mark, the central horizontal transom beam is anchored directly into the structural steel collar ties of the mezzanine floor. This cuts the unbraced vertical span of the front glass wall in half, increasing overall wind resistance four-fold. Discover our mezzanine configurations in mezzanine lofts and staircase engineering.
Thermal Expansion Slips: Glass and steel expand at different rates under intense sun. Our curtain wall brackets incorporate slotted horizontal expansion holes, allowing frame micro-movements without stressing glass edges.
2. Glazing Specifications: Double Glazed Units (DGU) with Low-E Coatings
The glass specification directly controls indoor guest comfort. We configure our panoramic front facades with customized Double Glazed Units:
| Glazing Component | Material Specification | Engineering Purpose & Performance |
| Outer Pane | 6 mm Clear High-Strength Toughened Glass | Resists wind pressure, hail, and flying debris; high mechanical impact strength. |
| Hermetic Cavity | 12 mm Warm-Edge Spacer filled with 90% Pure Argon Gas | Drastically slows convective heat transfer; eliminates internal fogging and glass condensation. |
| Inner Pane | 6 mm Toughened with Offline Low-E Pyrolytic Coating | Reflects radiant room heat back indoors during cold nights; keeps indoor surfaces warm to the touch. |
| Thermal U-Value | $1.8\text{ W/m}^2\text{K}$ (vs. $5.8\text{ W/m}^2\text{K}$ for single glass) | Cuts conductive night heat loss by over 65%, keeping cabins comfortable. |
| Solar Heat Gain (SHGC) | Optimized at $0.38\text{ to }0.42$ | Blocks aggressive afternoon infrared heat, preventing greenhouse heat build-up. |
Zero Glass Condensation: Because the inner glass pane stays near room temperature, humid interior air from evening breathing and showers will not condense on the glass surface. Guests wake up to clear, fog-free morning views of the valley.
Whisper-Quiet Rain Isolation: The 12 mm gas cavity and dual toughened panes deliver an acoustic Sound Transmission Class rating of STC 38, muting high-velocity mountain wind whistles and driving rain into a soft background hum. See our complete acoustic testing in monsoon acoustics and thermal insulation.
3. Weather-Sealing: Dual EPDM Gaskets & Structural Pressure Caps
On steep hillsides, high winds push rain horizontally, testing conventional window sealant joints:
No Exterior Wet Silicone Seals: External silicone beads applied on-site often crack and fail after two seasons of heavy monsoon wet-dry cycles. We utilize factory-vulcanized, continuous EPDM elastomeric compression gaskets.
Mechanically Fastened Pressure Plates: Exterior aluminum pressure caps clamp the glass firmly against the inner gasket matrix with stainless steel torque screws spaced every 250 mm, maintaining uniform pressure along the entire perimeter.
Internal Drainage Weep Holes & Baffles: In the event of extreme wind-driven moisture bypassing the primary gasket, our mullions feature pressure-equalized internal drainage channels. Water is directed down the mullion and discharged out through concealed weep baffles onto the exterior drip flashing, ensuring water never touches interior Russian pine paneling. Review our timber protection protocols in interior wood engineering and joinery.
4. Zero-Threshold Sliding Portals: Connecting to the Viewing Deck
A luxury mountain stay relies on moving seamlessly between the cozy interior lounge and the open-air deck:
Heavy-Duty Lift-and-Slide Hardware: Standard sliding doors wobble in high winds and leak air around the bottom rail. We integrate commercial lift-and-slide patio mechanisms that drop the door panel into an airtight bottom compression gasket when closed.
Recessed Flush Floor Sills: The bottom sliding track is countersunk into the 16 mm Bison board sub-floor, creating an unbroken walking line between indoor pine flooring and outdoor WPC decking.
Structural Integration with Outdoor Living: The sliding portals open directly onto cantilevered viewing platforms, outdoor soaking tubs, and suspended hammock nets. Discover how these amenities elevate average daily rates in our report on indoor-outdoor living and rental ROI.
Facade Performance Matrix: Storefront Glass vs. Scaffs India Curtain Wall
| Engineering Dimension | Standard Local Fabricator Build | Scaffs India Structural Curtain Wall |
| Frame Composition | Thin commercial aluminum shop profiles | Reinforced structural steel sub-mullions + aluminum caps |
| Glass Configuration | Single 8 mm or 10 mm clear float glass | 6 mm Toughened + 12 mm Argon + 6 mm Low-E DGU |
| Wind Resistance | Prone to severe pane flexing above 60 km/h | Engineered for 120+ km/h gusts (IS 875 Part 3 compliant) |
| Thermal U-Value | High heat loss ($5.8\text{ W/m}^2\text{K}$); cold glass drafts | Low-E insulation ($1.8\text{ W/m}^2\text{K}$); zero indoor chill |
| Rainwater Protection | Wet-applied silicone (leaks after 18 months) | EPDM compression gaskets + pressure-equalized weep channels |
| Glass Safety | Annealed glass shards hazard if broken | Fully tempered safety glass; certified shattering resistance |
For off-grid sites, high thermal performance on the front facade significantly lowers heating and cooling energy loads, simplifying battery and solar arrays. Review our calculations in our guide to off-grid engineering for remote plots.
Complete Turnkey Execution with Scaffs India
Whether you are building a private holiday retreat in Wayanad, an exclusive honeymoon cabin in Munnar, an eco-resort cluster in Vagamon, or an off-grid plantation stay in Idukki, Scaffs India delivers the entire structural and architectural envelope:
Site-specific wind load calculations, solar orientation analysis, and structural mullion sizing.
Elevated stilt foundations designed for steep, unexcavated terrain.
Integrated structural steel chassis fabrication with welded curtain-wall anchoring brackets.
Factory-glazed, double-sealed DGU glass panels with automated shading integration.
16 mm Bison board sheathing, continuous ASTM D1970 membrane waterproofing, and certified installation of imported IKO and BP Canada architectural roofing shingles with multi-decade warranties.
Give your resort guests breathtaking, uninterrupted mountain views, protected by structural engineering that remains quiet, warm, and leak-free through the most severe highland weather.
Planning an A-frame cottage or resort project in Kerala?
Contact the engineering and facade specialists at Scaffs India to schedule a direct site consultation, review curtain-wall CAD drawings, and receive an itemized proposal.