
For resort developers and estate owners setting up boutique chalets along the forest edges of Meppadi (Wayanad), near the grasslands of Vagamon, or bordering private tea estates in Munnar and Idukki, fire safety is a primary planning concern.
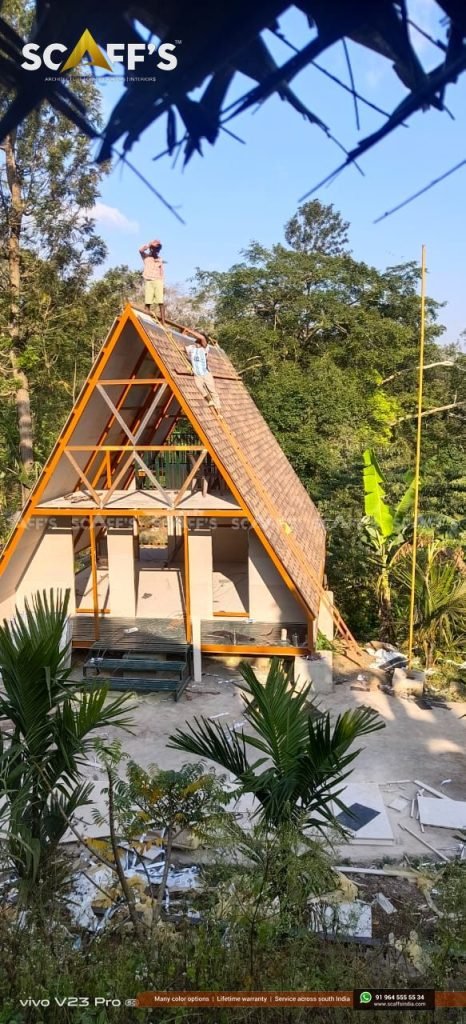
Between February and May, Kerala’s highland tracts face dry, windy conditions:
Forest-Fringe Brushfires & Flying Embers: Dry lemon grass and eucalyptus litter on neighboring hills can catch fire, carrying wind-blown airborne embers over 500 meters across open ridges.
The “All-Wood” Perception: Many property investors assume that a chalet with timber finishes carries an inherent fire hazard, raising red flags during resort insurance audits and Grama Panchayat inspections.
Internal Electrical & Stove Risks: Operating indoor wood-burning fireplaces, high-draw heat pumps, and induction kitchenettes inside an enclosed cabin requires failsafe thermal decoupling and spark isolation.
At Scaffs India, we debunk the idea that a timber-accented chalet must be a fire risk. Behind the warm, natural pine interiors sits an inorganic, non-combustible structural shell engineered to withstand exterior ember showers and satisfy stringent fire-safety standards under the Kerala Panchayat Building Rules. Explore our turn-key A-frame resort solutions to see how our engineering keeps mountain properties secure.
1. The Fire-Safe Envelope: Inorganic Barrier Layers
While conventional timber cabins use raw log walls or combustible plywood sheathing, our A-frame building envelope is designed as a multi-tier passive fire barrier:
[ EXTERNAL EMBER & THERMAL RESISTANCE SHIELD ]

OUTSIDE: Airborne Embers / 800°C Wildfire Radiant Heat
  │
  ├── [1] IKO / BP Canada Architectural Shingles (Class A Fire-Rated Stone Granule Shell)
  ├── [2] ASTM D1970 SBS Membrane (Self-extinguishing rubberized bitumen)
  ├── [3] 16 mm Bison Cement-Bonded Board (Class 1 Fire Resistance / Non-Combustible Matrix)
  ├── [4] 50 mm High-Density Rockwool Batts (Spun Volcanic Basalt — Melting point > 1,000°C)
  ├── [5] Fire-Retardant Treated Russian Pine Paneling (Class B Surface Spread of Flame)
  │
INSIDE: Protected, Fire-Safe Guest Sanctuary
16 mm Bison Board Substrate: Cement-bonded particle board comprises 62% ordinary Portland cement and mineralized wood particles. Certified under BS 476 (Part 6 & 7) as a Class 1 Fire-Resistant / Class O Surface Spread of Flame material, it will not ignite, propagate flame, or release toxic gases when subjected to direct heat. Learn how this inorganic core also defends against wood decay in our guide on termite-proof and anti-rot engineering.
Class A Fire-Rated Roofing Shingles: Imported IKO and BP Canada architectural shingles carry the industry’s highest UL Class A fire rating. The ceramic-coated mineral stone granules dissipate radiant heat and prevent burning embers from catching the roof deck. Compare envelope durability in our comprehensive roofing material showdown.
Volcanic Rockwool Core ($48\text{ kg/m}^3$): Between structural steel rafters, we install high-density Rockwool batts spun from natural basalt rock. With a melting threshold exceeding 1,000°C, this core acts as an unyielding thermal firestop, halting temperature transfer into interior timber paneling. Review our thermal envelope data in monsoon acoustics and thermal insulation.
2. Ember-Resistant Eaves & Baffled Ridge Ventilation
During brushfires in grassland belts like Kolahalamedu (Vagamon) or Ramakkalmedu (Idukki), wind-driven embers do not typically burn straight through walls—they get sucked into open roof vents and attic eaves:
Micro-Mesh Ember Baffles: All low-eave fresh air intake louvers and continuous apex ridge exhausts are backed by marine-grade 304 stainless steel micro-wire mesh (1.0 mm aperture). While allowing passive convective airflow to escape continuously, the mesh blocks flying sparks and glowing embers from entering the roof cavity. Discover how this integrates with airflow dynamics in our guide to passive ventilation and stack-effect cooling.
Closed-Soffit Fascias: Unlike traditional timber rafters left exposed to ground-level scrub fires, our lower overhangs are boxed and sealed using 16 mm fireproof Bison boards, preventing rising flame tongues from catching exposed wood.
3. Fireplace Hearth & Stainless Chimney Isolation
Adding an authentic cast-iron wood stove elevates the mountain guest experience, but steep 60° roof penetrations require careful thermal isolation:
Non-Combustible Hearth Pads: Stoves are mounted over raised natural granite or slate hearths backed by a 20 mm calcium silicate board layer. This completely decouples operating stove heat from the underlying timber sub-floor.
Twin-Wall Insulated Flue Stacks: The stainless steel chimney utilizes factory-insulated double-wall construction (SS304 outer / SS316 inner with ceramic fiber insulation). Even during full wood combustion, the outer pipe exterior remains cool to the touch.
Zero-Clearance Penetration Boots: Where the flue penetrates the 16 mm Bison board and shingle envelope, we install engineered high-temperature silicone rubber boots with a 50 mm air clearance gap, preventing heat transfer to the roof deck. Learn how we seal flues against heavy rain in our guide to evening ambience, fireplaces, and lighting design.
4. Electrical Safety: Preventing Hidden In-Wall Arcs
In remote plantations across Vythiri or Chinnakanal, voltage fluctuations from rural power grids can strain interior wiring:
| Electrical Safety Parameter | Standard Wooden Homestay | Scaffs India Fire-Safe Specification |
| Wiring Enclosure | Flexible PVC conduit clipped directly to wood | Rigid galvanized iron (GI) metallic conduits grounded to earth |
| Conductor Insulation | Standard commercial PVC wires | Flame Retardant Low Smoke (FRLS) halogen-free copper wires |
| Circuit Protection | Standard Miniature Circuit Breakers (MCB) | Residual Current Breakers with Overload (RCBO) + Arc Fault Detection |
| Sub-Floor Distribution | Open junction boxes under the deck | IP66 weatherproof metal distribution boxes suspended under chassis |
| Backup Inverter Siting | Batteries placed in wooden cupboards | Ventilated, fire-isolated steel battery lockers beneath stilt chassis |
Running wiring exclusively inside metallic GI conduits prevents electrical short-circuit sparks from touching interior timber cladding. Review our off-grid wiring schematics in off-grid engineering for remote plots.
5. Emergency Egress & Kerala Building Code Compliance
Designing under the Kerala Panchayat Building Rules (KPBR) and National Building Code (NBC) requires verifiable fire evacuation corridors:
Dual-Direction Egress: In addition to the main ground-floor sliding patio portal, our upper mezzanine lofts feature secondary egress routes via hinged, low-threshold triangular casement windows that open onto exterior maintenance ladders or lower roof slopes. Explore our mezzanine layouts in mezzanine lofts and staircase engineering.
Non-Toxic Smoke Clearances: Internal Russian pine ceilings are treated with water-based intumescent sealers. When exposed to high heat, these coatings foam into a thick, carbonaceous char layer that insulates the timber underneath while releasing zero toxic hydrogen cyanide or dense black smoke.
Streamlined Tourism Licensing: Utilizing Class A fire-rated exterior materials and certified non-combustible substrates simplifies local fire department NOC clearances and tourism board homestay approvals. Review our permitting workflows in navigating KPBR permits and eco-zoning.
Fire Resistance Matrix: Standard Wooden Build vs. Scaffs India Chalet
| Fire Safety Dimension | Standard Timber Cottage Build | Scaffs India Fire-Safe A-Frame |
| Exterior Roof Rating | Unrated / combustible shingles or thin metal | UL Class A Fire-Rated (IKO / BP Canada Shingles) |
| Wall Structural Core | Plywood / Timber Studs (Ignites quickly) | 16 mm Bison Board + Rockwool ($1,000^\circ\text{C}$ Basalt) |
| Flying Ember Defense | Open eaves and vents invite internal sparks | Stainless steel 1.0 mm micro-mesh ember stops |
| Chimney Wall Interface | Single-wall pipe passing near raw wood | Insulated twin-wall flue + zero-clearance boot |
| Interior Wood Coating | Flammable nitrocellulose/PU lacquer | Intumescent micro-porous hardwax oil sealers |
| Site Defensible Space | Built flush with unmanaged dry undergrowth | Elevated stilt chassis with 15m managed firebreaks |
Discover how these integrated safety envelopes protect long-term capital while optimizing insurance premiums in our turnkey cost breakdown and BOQ analysis, or see how we arrange multi-cottage buffers in our guide to multi-unit resort master planning.
Build Safe, High-Yield Chalets with Scaffs India
Whether planning a forest-fringe retreat in Meppadi (Wayanad), luxury honeymoon chalets in Chithirapuram (Munnar), or an open-meadow eco-resort in Vagamon or Idukki, Scaffs India handles your project with structural precision:
Wildfire vulnerability assessments, defensible space planning, and sun-path mapping.
Elevated stilt foundations and heavy structural steel chassis fabrication.
16 mm Bison board sheathing, ASTM D1970 membrane waterproofing, and panoramic DGU curtain walls.
Concealed GI conduit wiring, intumescent-treated interior pine paneling, and certified twin-wall chimney boots.
Direct authorized distribution and certified installation of imported IKO and BP Canada architectural roofing shingles with multi-decade warranties.
Give your resort guests the tranquil warmth of natural timber architecture, supported by commercial-grade fire resilience that safeguards your investment year-round.
Planning a resort or private holiday chalet in Kerala’s highlands?
Contact our engineering and technical safety team at Scaffs India to schedule an on-site consultation, review fire-safe architectural drawings, and receive an itemized proposal.