
In luxury mountain hospitality, few architectural features capture traveler imagination quite like a stargazing roof window positioned directly above the mezzanine bed.
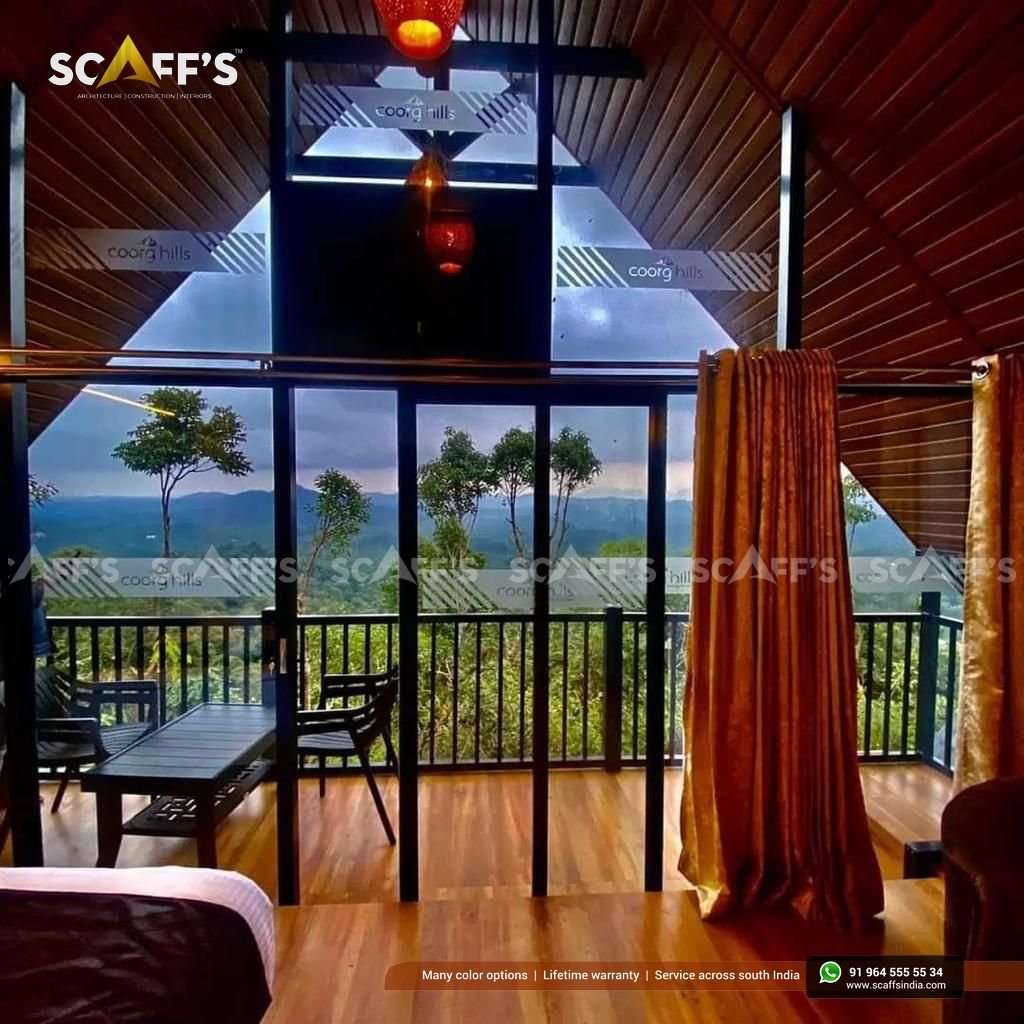
In the clear night skies of Kanthalloor and Old Munnar, or above the high plantation canopies of Meppadi (Wayanad), falling asleep beneath constellations and waking up to passing morning mist is the exact experiential moment that commands ₹12,000+ nightly tariffs.
Yet for traditional builders across Kerala, cutting an opening into a steep 60° roof is a point of failure:
The High-Velocity Water Cascade: On a long 60° A-frame roof, rainfall accumulates immense kinetic speed and volume. During torrential 100 mm/hour monsoons, thousands of liters of water wash down the slope every hour, searching for any break in the roofing envelope.
Flashing Fatigue Under Wind Shear: Mountain ridges in Vagamon and Ramakkalmedu experience 100 km/h wind gusts that push water uphill beneath poorly detailed metal flashing collars.
Internal Glass Sweating & Solar Overheating: Uninsulated skylight curbs create thermal bridges that drip condensation onto bedding on 6°C winter nights, or turn the loft into an unvented greenhouse during bright sunny afternoons.
At Scaffs India, we do not install flat acrylic domes or field-welded glass frames with silicone beads. We engineer heavy-duty structural roof window assemblies built with integrated curb saddles, self-healing elastomeric collars, and certified step-flashing systems. Explore our turn-key A-frame resort solutions to see how our precision engineering protects experiential mountain architecture.
1. Structural Framing: Trimmers, Headers & Rafter Continuity
In an equilateral A-frame, every sloped rafter functions as a critical structural compression and tension member under IS 875 dead and wind loads. You cannot simply saw through a rafter without redistributing forces:
[ SKYLIGHT STRUCTURAL OPENING SCHEMATIC ]

  APEX RIDGE (Structural Peak)
  ▲
  │   [ CONTINUOUS STEEL RAFTER CHORD ] (Carries roof dead load)
  │         │
  │   ══════╧═══════════════════════════════ [ TOP HEADER BEAM ]
  │   ║                                    ║ (Double RHS box section)
  │   ║      [ 150 mm ELEVATED CURB ]      ║
  │   ║   ┌────────────────────────────┐   ║
  │   ║   │  DGU LAMINATED ROOF WINDOW │   ║
  │   ║   │ (Motorized Rain Sensor)    │   ║
  │   ║   └────────────────────────────┘   ║
  │   ║                                    ║
  │   ══════╤═══════════════════════════════ [ BOTTOM SILL BEAM ]
  │         │                                (Transfers load to sister rafters)
  │   [ SISTERED STRUCTURAL RAFTER CHORD ]
  ▼
  BASE FOUNDATION GRID (Anchored to Stilt Chassis)
Engineered Sister Rafters: The rafters framing either side of the skylight opening are reinforced with double-gauge structural steel hollow sections (RHS/SHS).
Double-Box Headers and Sills: Horizontal header and sill beams are welded directly between the sister rafters, capturing the interrupted central chord and routing roof gravity and wind forces smoothly down to the base foundation. Review our framing calculations in building on steep hillside plots.
The Raised Structural Curb: We never mount glass flush with the roof plane. The skylight unit sits elevated on an engineered 150 mm structural curb framed from 16 mm Bison board and treated structural steel, lifting the glass perimeter well above the path of cascading surface rainwater.
2. The 4-Stage Flashing Matrix: Guaranteeing Zero Water Seepage
Where falling water meets the upper horizontal edge of a skylight is where ordinary builds fail. We install an engineered, step-flashed drainage system that channels rushing water safely around the opening:
| Flashing Component | Material Specification | Hydrological Function |
| 1. The Upper Diverter Cricket (Saddle) | 1.6 mm brake-formed architectural aluminum | Triangular angled diverter split at $45^\circ$; directs oncoming sheet water around the top curb. |
| 2. Side Step-Flashing Shingles | Interlocking galvanized & coated L-profiles | Step-lapped individually between each course of IKO / BP Canada shingles; prevents lateral wind-driven water ingress. |
| 3. Continuous Apron Flashing | Formed malleable aluminum sill skirt | Drops 150 mm over the lower shingle course, ensuring downstream water sheds freely down the slope. |
| 4. Elastomeric Collar Wrap | ASTM D1970 self-adhering SBS membrane | Rubberized membrane wraps continuously from the roof deck up the vertical curb face, creating a seamless secondary seal. |
The Self-Sealing Fastener Advantage: When step-flashing pieces are nailed to the 16 mm Bison board deck, the continuous ASTM D1970 SBS elastomeric membrane flows around the nail shanks, forming an immediate chemical gasket that eliminates nail-hole leaks. Learn more about envelope layers in our comprehensive roofing material showdown.
Hand-Tabbed Polymer Welding: Shingles adjacent to the skylight curb are secured with our high-wind 6-nail pattern and bedded in continuous beads of high-performance polyurethane sealant, preventing gale-force mountain winds from lifting shingle tabs near the window frame. Review our wind resistance standards in high-wind engineering for mountain storms.
3. High-Performance Glazing: Safety, Acoustics & Condensation Control
Installing glass over an occupied bed requires stringent safety specifications:
Impact & Overhead Safety Glazing: We use an advanced Double Glazed Unit (DGU) configuration: 6 mm Toughened Exterior Glass + 12 mm Argon Gas Gap + 8.76 mm Laminated Safety Interior Glass (44.2 PVB). If struck by a falling tree branch or heavy pine cone, the exterior pane resists impact, while the interior laminated pane holds completely intact without dropping shards.
Whisper-Quiet Rain Acoustics: Rain hitting glass can be loud. By pairing heavy laminated glass with our multi-layered shingle roof, the acoustic transmission is dampened, keeping interior rain noise to a gentle background murmur. Discover our decibel ratings in monsoon acoustics and thermal insulation.
Low-E Solar Control: The outer pane features a spectrally selective Low-E coating that blocks 72% of solar infrared heat during sunny days, preventing the upper loft from overheating while keeping radiant warmth locked in during chilly mountain nights. See our front-gable glazing parameters in panoramic glass curtain wall engineering.
4. Smart Operation: Rain Sensors & Integrated Blackout Shading
A luxury guest experience requires seamless automation:
Automated Rain-Closing Sensors: For operable, venting roof windows that allow natural convective cooling, we integrate exterior acoustic-piezo rain sensors. At the first drop of rain, the motorized window closes and locks down automatically, even if guests are out trekking in the plantation. Learn how this pairs with natural ventilation in our guide on passive ventilation and stack-effect cooling.
Concealed Motorized Blackout Blinds: Guests love stargazing at night, but they do not want 5:30 AM sunrise light waking them up prematurely. We embed compact, motorized honeycomb blackout shades within the interior curb reveal, controllable via bedside touch panels or smartphone remotes. Review our electrical and lighting layouts in evening ambience, fireplaces, and lighting design.
Skylight Engineering Comparison: Generic Builds vs. Scaffs India Chalets
| Feature / Detail | Standard Local Contractor Build | Scaffs India Engineered Roof Window |
| Structural Frame | Sawed rafter with no headers (causes roof sag) | Double sister rafters + box-section transfer headers |
| Curb Elevation | Flush glass installed directly on roof plane | 150 mm raised curb backed by 16 mm Bison board |
| Water Diverter | Flat metal sheet (pools water behind window) | Engineered triangular cricket saddle ($45^\circ$ split) |
| Flashing Integration | Single flat metal tray sealed with silicone | Interlocking shingle step-flashings + ASTM D1970 collar |
| Glass Specification | Single 5 mm float or regular toughened glass | DGU unit with 8.76 mm laminated overhead safety glass |
| Thermal & Condensation | Sweats heavily; drips water onto bed | Argon-filled thermal break frame; zero internal sweating |
| Automation | Fixed glass or awkward manual crank handle | Motorized opening with auto rain sensors & blackout blind |
To see how experiential features like skylights, cantilevered hammock nets, and hot tubs drive average daily rates and compress payback timelines, explore our detailed analysis of experiential amenities and rental ROI and review capital allocations in our turnkey cost breakdown and BOQ analysis.
Turnkey Glazing & Chalet Execution with Scaffs India
Whether you are designing an intimate honeymoon retreat in Munnar, an eco-stay across a coffee estate in Wayanad, or a scenic ridge chalet in Vagamon or Idukki, Scaffs India handles your project with structural precision:
Structural framing calculations for roof window openings under high-wind conditions.
Precision supply and installation of factory-tested, rain-sensing DGU roof windows.
Elevated stilt foundations, structural steel chassis fabrication, and 16 mm Bison board sheathing.
Custom mezzanine lofts and floating staircases designed for optimal stargazing sightlines.
Direct authorized distribution and certified installation of imported IKO and BP Canada architectural roofing shingles with multi-decade warranties.
Give your resort guests the magic of sleeping under mountain stars, backed by structural engineering that remains completely dry through the wettest monsoons.
Planning an A-frame cottage or resort project with stargazing windows?
Contact the engineering team at Scaffs India to schedule a direct site consultation, examine skylight curb CAD details, and receive an itemized proposal.