
When developing a multi-unit boutique resort across 1 to 5 acres in the Western Ghats—whether across the terraced tea slopes of Chithirapuram and Chinnakanal in Munnar, the coffee escarpments of Meppadi (Wayanad), or the panoramic grass ridges of Vagamon and Idukki—master planning is the single biggest determinant of long-term commercial success.
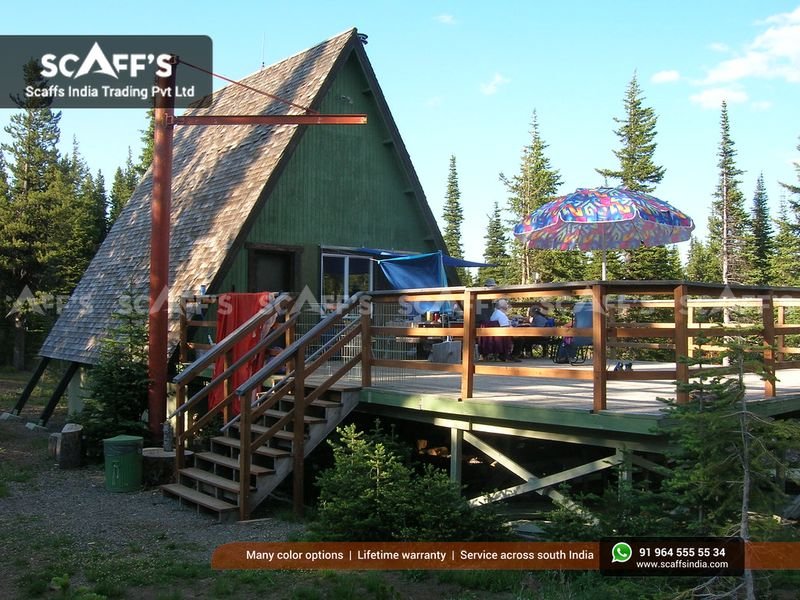
In high-tariff experiential hospitality, guests are not just buying interior square footage; they are paying ₹12,000 to ₹18,000 per night for unbroken seclusion, solitude, and immersion in nature.
Yet, when inexperienced developers attempt to place 4 to 12 chalets on steep hillside contours, common layout errors quickly degrade property value:
The “Fishbowl” Sightline Mistake: Aligning chalets in straight, parallel horizontal rows causes the viewing deck, bedroom loft, and outdoor soaking tub of one cabin to look directly into the glass front of the unit down-slope or next door.
The Mountain Valley Acoustic Amphitheater: Sound travels unnaturally far in cool mountain air. Because valley mist and thermal inversions create acoustic reflection layers, casual chatter or music on one deck can echo across a ravine, disturbing guests 40 meters away.
Destructive Internal Road Networks: Carving wide, switchback asphalt roads across a 25° slope to connect individual cottages destroys thousands of square meters of plantation crops, triggers erosion scars, and requires millions of rupees in civil retaining walls.
At Scaffs India, we master-plan multi-key properties using contour-driven cluster geometry, staggered 45° view-cones, acoustic green buffers, and elevated pedestrian boardwalks. Explore our turn-key A-frame resort solutions to see how our engineering ensures every chalet operates as a private sanctuary.
1. View-Cone Geometry: The 45° Staggered Chevron Pattern
Placing A-frame chalets in a uniform grid or straight linear row is a flawed approach on sloping terrain. Because an A-frame features an expansive, double-height front glass gable, adjacent units must never share parallel sightlines.
We plan multi-cottage sites using a staggered chevron contour layout:
[ STAGGERED CHEVRON SIGHTLINE & ELEVATION SCHEMATIC ]

  UP-SLOPE (Contour Line +12.0 m)
  ▲
  │         [ CHALET 01 ] (Oriented 15° North-East)
  │         ┌───────────┐ ──► Unobstructed 120° View-Cone
  │         │ ▲ LOFT    │     (Looks completely ABOVE Chalet 02 roof)
  │         └───┬───────┘
  │             │ [ ELEVATED BOARDWALK & CENTRAL UTILITY CHASE ]
  │             ▼
  │                   [ CHALET 02 ] (Oriented 15° South-East)
  │                   ┌───────────┐ ──► Unobstructed 120° View-Cone
  │                   │ ▲ LOFT    │     (Shifted 18 m laterally along contour)
  │                   └───┬───────┘
  │                       │
  │                       ▼
  │                             [ CHALET 03 ] (Oriented Due East)
  │                             ┌───────────┐ ──► Unobstructed 120° View-Cone
  │                             │ ▲ LOFT    │
  ▼                             └───┬───────┘
  DOWN-SLOPE (Valley View Plane)
The Three Geometric Rules of Hillside Seclusion:
The Vertical Z-Axis Drop ($\ge 4.5\text{ m}$): By utilizing the natural 20° to 30° gradient of the mountain, each lower terrace drops at least 4.5 meters in elevation relative to the terrace above it. This ensures that the floor level of an upper chalet sits higher than the apex ridge of the unit in front of it. Guests looking out from an upper deck see panoramic sky and distant hills, never the roof shingles of a neighbor.
The 45° Azimuth Offset: Rather than facing all chalets due west or due east, we angle the longitudinal axis of each cabin by 15° to 30° away from adjacent units. Even if two chalets are spaced along the same elevation contour, their visual vectors diverge, preventing eye contact between outdoor decks.
The 18-Meter Minimum Lateral Buffer: On horizontal contours, cabins maintain a minimum center-to-center distance of 18 to 22 meters. The intervening ground is retained as a native crop buffer of tea bushes, silver oak trees, and bamboo groves.
2. Acoustic Privacy Engineering: Mitigating Valley Sound Echoes
In high-altitude hill tracts like Munnar and Wayanad, atmospheric physics complicates acoustic privacy. In the evening, cool air pools along valley floors while warmer air remains above—a phenomenon known as a temperature inversion. This warm-air ceiling bends sound waves back toward the ground, amplifying deck noise across open ravines:
[ VALLEY ACOUSTIC REFLECTION & BUFFER DISSIPATION ]

  UNPLANNED LINEAR RESORT (Noise Pollution):
  Chalet A (Music / Chat) ──► Sound Bounces off Cold Valley Floor ──► Chalet B Hears Everything
  Acoustic Reading: 52 dB at Neighboring Balcony (Complaints & Low Ratings)

  SCAFFS INDIA STAGGERED CLUSTER (Acoustic Shield):
  Chalet A ──► [3-Tier Native Foliage Screen] ──► [Angled Rafter Deflection] ──► Chalet B
  Acoustic Reading: < 34 dB (Whisper-Quiet Natural Ambient)
The 60° Roof as an Acoustic Deflector: Because our A-frame roofs pitch down at a steep 60° angle clad in mineral-granule shingles, they act as massive sound deflectors. High-frequency sounds from outdoor decks are reflected upward into the open atmosphere rather than traveling horizontally into adjacent units.
Three-Tier Vegetative Sound Screens: Between cottage clusters, we preserve or plant multi-layered acoustic foliage:
Ground Tier (0 to 1.5 m): Dense, pruned tea bushes or vetiver grass matrices that absorb low-frequency ground-roll vibrations.
Mid Tier (1.5 to 4.0 m): Wild mountain bamboo (Bambusa multiplex) or flowering shrubs that scatter mid-frequency speech wavelengths.
Canopy Tier (4.0 to 10.0 m): Broad-leaf silver oak and jackfruit trees that disrupt wind-borne acoustic currents.
Indoor Rafter Soundproofing: Indoors, our 5-tier envelope—combining 16 mm Bison board, high-density Rockwool insulation ($48\text{ kg/m}^3$), and kiln-dried Russian pine—delivers an acoustic isolation rating of STC 44, keeping interior living spaces completely quiet.
3. Circulation & Logistics: Elevated Boardwalks vs. Cut Roads
The traditional approach to connecting hillside resort cottages involves cutting wide switchback dirt roads with bulldozers. On steep mountain land, this causes severe environmental and structural issues:
| Master Plan Circulation Element | Bulldozed Ground Roads & Concrete Paths | Scaffs India Elevated Boardwalk Network |
| Topographical Excavation | Massive bench cuts; 400+ tons of excavated dirt | Zero earth cut; touches ground at isolated steel posts |
| Monsoon Surface Water Impact | Dams natural drainage; creates muddy runoff | Free flow; storm runoff moves undisturbed below deck |
| Cash Crop Destruction | Clears 12-foot swaths through tea/coffee bushes | Chassis hovers above crops; zero loss of agricultural yield |
| Maintenance Expenditure | Muddy washouts, sinkholes, and annual re-tarring | Co-extruded Class R11 anti-skid WPC; zero maintenance |
| Guest Experiential Feel | Commercial vehicular look; dust and tire tracks | Floating canopy walk; romantic twilight illumination |
The Suspended Spine: We connect all chalets to the central reception, dining pavilion, and parking zones via an engineered, elevated structural steel boardwalk (1.5 m width). Supported by light steel pipe stilts anchored to isolated rock pins, the boardwalk hovers 1 to 2 meters above the tea canopy.
Concealed MEP Utility Spine: The open cavity beneath the boardwalk functions as the primary utility highway for the resort. All insulated PEX water lines, fiber-optic internet cables, and armored electrical conduits run in closed cable trays suspended under the walkway, eliminating underground trenching.
Silent Electric Transit: Designed with gentle, wheelchair-compliant 1:12 ramps where terrain permits, the boardwalk network accommodates narrow electric utility carts for luggage and room service, eliminating noisy internal combustion engines.
4. Utility Zoning: Centralized Core vs. Decentralized Satellite Loops
A major master-planning decision is whether to centralize or decentralize mechanical, electrical, and plumbing (MEP) infrastructure across sloping acreage:
[ HYBRID RESORT UTILITY DISTRIBUTION TOPOLOGY ]

  UPPER TERRAIN (Nearest to Main Access Gate)
  ┌────────────────────────────────────────────────────────────────────────┐
  │ CENTRAL MANAGEMENT CORE:                                               │
  │ • 10-Car Permeable Parking Pad & Driver Dormitories                     │
  │ • Reception Lounge & Panoramic All-Day Dining Pavilion                 │
  │ • Central Water Storage Cistern (FRP) with 3-Stage UV Filtration       │
  │ • Central LPG Inverter Backup Generator (54 dB Silent Enclosure)       │
  └───────────────────────────────────┬────────────────────────────────────┘
                                      │
            ┌─────────────────────────┴─────────────────────────┐
            │ ELEVATED BOARDWALK WITH ENCLOSED UTILITY TRAYS   │
            ▼                                                   ▼
  [ SATELLITE CLUSTER A (Chalets 1-3) ]     [ SATELLITE CLUSTER B (Chalets 4-6) ]
  • Gravity-fed potable water supply        • Gravity-fed potable water supply
  • Localized 3-Chamber Bio-Digester        • Localized 3-Chamber Bio-Digester
  • Dedicated 700W Heat Pump per Chalet     • Dedicated 700W Heat Pump per Chalet
  • Subsurface Vetiver Evapotranspiration   • Subsurface Vetiver Evapotranspiration
Gravity-Assisted Water Distribution: By siting the main filtered rainwater cistern at the highest elevation on the plot, potable water feeds downward to chalets through natural static gravity head ($0.1\text{ bar per meter of vertical fall}$). This eliminates noisy localized booster pumps cycling on whenever a guest turns on a tap.
Decentralized Satellite Sanitation: Rather than pumping raw blackwater hundreds of meters uphill to a single massive sewage treatment plant (STP)—which introduces odor and high pump-failure risks—we deploy modular 3-chamber anaerobic bio-digesters for every cluster of 2 to 3 chalets. Effluent is absorbed locally through subsurface vetiver reed beds, achieving 100% Zero Liquid Discharge (ZLD) compliance under Kerala State Pollution Control Board norms.
Zoned Firebreaks & Emergency Paths: In compliance with National Building Code (NBC) and Kerala Panchayat Building Rules (KPBR), all chalets sit within 30 meters of an elevated pedestrian route with integrated, pressurized dry-riser fire hydrant points, maintaining a 15-meter defensible perimeter cleared of dry underbrush.
5. Land-Use Optimization: Financial Returns by Cluster Density
How many chalets should be placed on a 2-acre hillside parcel? Over-densifying a property destroys its luxury seclusion, while under-building leaves potential revenue on the table:
| Master Plan Density Model | Chalet Count per Acre | Capital Outlay (Turnkey) | Average Daily Rate (ADR) | Projected Annual Occupancy | 5-Year Net Operating Income |
| Ultra-Secluded Sanctuary | 2 Chalets / Acre | ₹68,00,000 – ₹75,00,000 | ₹15,000 – ₹18,000 | 72% (Exclusive hideaway) | ₹1,85,00,000 |
| Balanced Luxury Cluster | 3 to 4 Chalets / Acre | ₹1,15,00,000 – ₹1,40,00,000 | ₹11,500 – ₹14,00,000 | 68% (Optimal balance) | ₹3,15,00,000 |
| High-Density Glamping | 6 to 8 Chalets / Acre | ₹1,80,00,000 – ₹2,20,00,000 | ₹6,500 – ₹8,000 (Loss of privacy) | 52% (Price competition) | ₹2,40,00,000 |
The Sweet Spot: 3 to 4 Keys Per Acre: On typical 25° plantation slopes, a density of 3 to 4 chalets per acre allows for 45° visual offsets, 20-meter vegetative acoustic buffers, and private cantilevered hot tub decks. This layout preserves the premium tariff threshold (₹12,000+/night) while optimizing dining and management overheads.
Phased Capital Expansion: A 4-chalet master plan can be deployed in two phases: launching with 2 chalets and a utility backbone in Phase 1 to generate operational cash flows, followed by the remaining units in Phase 2 without disrupting early guests.
Master Plan Comparison: Standard Resort vs. Scaffs India Contoured Cluster
| Design Parameter | Standard Local Architectural Attempt | Scaffs India Engineered Master Plan |
| Site Grading Method | Bulldozer terracing; extensive cut slopes | Zero-excavation; point stilts preserve natural grade |
| Sightline Overlap | High; units overlook neighboring balconies | Zero overlap; staggered 45° chevron view-cones |
| Internal Circulation | Muddy unpaved roads cutting through tea crops | Elevated WPC boardwalks with integrated MEP trays |
| Acoustic Seclusion | High sound spill across barren cleared slopes | 3-tier native foliage screens + 60° roof deflection |
| Wastewater Strategy | Concrete septic tanks risking slope overflow | Decentralized anaerobic bio-digesters + ZLD reed beds |
| Panchayat Approval | Flagged for steep excavation and crop loss | Fast-tracked under KPBR hill tract guidelines |
Turnkey Master Planning & Construction with Scaffs India
Whether you are transforming an active tea plantation in Munnar, an eco-forest estate in Wayanad, a scenic ridge in Vagamon, or an off-grid sanctuary in Idukki, Scaffs India handles your project from initial contour survey to completed master-planned resort:
High-precision total-station contour mapping, 3D solar-shadow analysis, and view-cone modeling.
Comprehensive resort master plans detailing setbacks, boardwalk paths, firebreaks, and utility loops.
Point-stilt foundation engineering, structural steel chassis fabrication, and 16 mm Bison board sheathing.
Double-glazed DGU glass facades, custom interior Russian pine joinery, and cantilevered WPC decks.
Direct authorized installation of imported IKO and BP Canada architectural roofing shingles with 25+ year warranties.
Create a high-yielding mountain destination where every guest enjoys complete privacy, panoramic valley views, and five-star luxury.
Planning a multi-cottage resort or luxury eco-retreat on hillside land?
Talk directly with our master planning and structural engineering team at Scaffs India to schedule an on-site property evaluation, review 3D cluster layouts, and receive a customized development proposal.