
In the elevated hill tracts of the Western Ghats—ranging from the tea-covered heights of Chithirapuram and Kanthalloor in Munnar (1,500 m to 1,700 m elevation) to the forested ridges of Meppadi (Wayanad) and the cool meadows of Vagamon and Idukki—the outdoor climate is naturally refreshing.
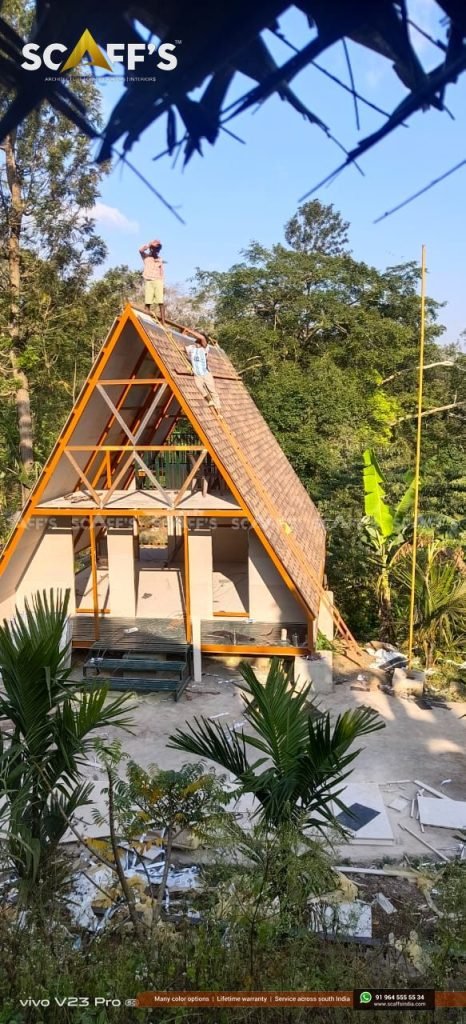
Yet inside an improperly engineered A-frame, indoor microclimates frequently become uncomfortable:
The “Greenhouse Loft” Effect: During clear midday periods, radiant solar heat enters through large glass facades and collects at the vaulted peak. Because warm air is less dense than cold air, temperatures in the upper sleeping mezzanine can spike to 28°C to 30°C, turning the loft into an uncomfortably warm room.
The Nighttime Thermal Plunge: When outdoor temperatures drop to 4°C to 8°C on winter nights, uninsulated walls and single-glazed windows conduct heat outward rapidly, leaving the ground-floor living area chilly and drafty.
The High-Draw AC Trap: Many resort operators attempt to fix this with 1.5-ton split air conditioners. On off-grid or remote plantation sites, running power-hungry compressor units overloads hybrid solar inverters, drains battery banks in hours, and creates persistent mechanical noise that disrupts the natural mountain quiet.
At Scaffs India, we design A-frame cottages as self-regulating aerodynamic thermodynamic systems. By utilizing the steep 60° triangular roof geometry to drive natural convective airflow (the stack effect), paired with continuous rockwool thermal envelopes and solar-optimized shading, our chalets maintain an indoor comfort zone of 20°C to 23°C year-round with zero active air conditioning.
1. Thermal Stratification: The Physics of the 6-Meter Vertical Column
In an equilateral A-frame with a 6.2-meter apex height, thermal buoyancy governs internal air movement:
Where $\Delta P$ is the convective driving pressure, $h$ is the vertical height between low air intakes and the apex exhaust, $T_o$ is outdoor ambient temperature, and $T_i$ is indoor temperature.
Because our vertical height column ($h$) spans over 6 meters, even a subtle $2^\circ\text{C}$ temperature difference between indoor and outdoor air generates an upward draft:
[ CONVECTIVE STACK-EFFECT AIRFLOW SCHEMATIC ]

                    [ CONTINUOUS BAFFLED APEX EXHAUST ]
                    (Warm, humid air escapes passively 24/7)
                                ▲
                               /│\
  [ INCLINED ROOF SHIELD ]    / │ \    [ INCLINED ROOF SHIELD ]
  • IKO Shingles             /  │  \   • 50 mm Rockwool Core
  • ASTM D1970 Membrane     /   │   \  • Reflective Vapor Shield
                           /    │    \
    [ UPPER MEZZANINE ]   /  ┌──┴──┐  \  Loft remains cool & ventilated
    (Sleeping Loft)      /   │     │   \ (No heat buildup under rafters)
                        /    │  ▲  │    \
                       /     │  │  │     \
  [ RISING WARM AIR ] ───────┼──┼──┼─────── [ NATURAL BUOYANCY DRAFT ]
                     /       │  │  │        \
                    /        │  │  │         \
  [ LIVING LOUNGE ]/      ┌──┴──┼──┴──┐       \
                  /       │     │     │        \
  ────────────────┴───────┴─────┼─────┴────────┴───────────────────────
   ▲                            │                            ▲
   │ [ LOW-EAVE FRESH INTAKE ]  │  [ LOW-EAVE FRESH INTAKE ] │
   └── Cool plantation air      └── Under-floor shaded air  ──┘
       drawn in passively           drawn into ground level
The Lower Air-Intake Plenums: Shaded, cool mountain air from beneath the elevated stilt chassis is drawn into the cottage through low-eave intake louvers fitted with washable micro-dust filters and stainless steel insect meshes.
The Thermal Convection Column: As air warms slightly from indoor occupancy, appliances, and daylight, it naturally rises through the double-height volume, bypassing the sleeping loft.
Continuous Ridge Evacuation: The buoyant warm air reaches the roof peak and discharges outward through a continuous, baffled apex ridge exhaust. This convective loop operates continuously without fans, motors, or electricity, cycling the entire indoor air volume 4 to 6 times per hour.
2. The Multi-Layered Thermal Shell: Stopping Radiant Heat Transfer
Stack-effect ventilation only succeeds if the building envelope prevents external solar heat from baking the roof deck during midday:
| Envelope Layer | Material Specification | Thermal & Acoustic Function |
| 1. Exterior Weather Shield | IKO / BP Canada Architectural Shingles | Ceramic mineral granules reflect solar infrared; absorbs rain impact noise. |
| 2. Self-Healing Seal | ASTM D1970 SBS Membrane | Blocks wind-driven rain; seals all fastener shafts. |
| 3. Inorganic Thermal Substrate | 16 mm Bison Cement-Bonded Board | High thermal mass ($1,300\text{ kg/m}^3$); delays solar heat penetration. |
| 4. Basalt Rockwool Core | 50 mm High-Density Rockwool ($48\text{ kg/m}^3$) | Extremely low thermal conductivity ($k = 0.034\text{ W/m}\cdot\text{K}$); halts conductive heat transfer. |
| 5. Radiant Vapor Barrier | Reinforced aluminum reflective foil (150 micron) | Reflects 97% of indoor infrared warmth back into the cottage during cold nights. |
| 6. Interior Finish | 12 mm Kiln-Dried Russian Pine V-Planks | Natural hygroscopic wood buffering humidity and sound. |
Zero Thermal Bridging: Steel conducts heat 400 times faster than wood. If interior pine paneling touches structural steel rafters directly, heat escapes rapidly during winter nights. We place continuous high-density elastomeric thermal break strips between the structural steel rafter flanges and interior timber battens, eliminating thermal bridging entirely.
High Thermal Mass Decking: The 16 mm Bison board adds substantial thermal mass. It absorbs daytime solar energy slowly and releases it gradually over several hours, smoothing out indoor temperature swings between warm afternoons and cold mountain midnights.
3. Solar Orientation & Deep Gable Eaves: Managing Solar Angles
In tropical latitudes like Kerala (between 8°N and 12°N), the sun’s path across the sky changes dramatically between the summer and winter solstices.
Positioning a large glass gable requires careful orientation:
[ SOLAR AZIMUTH & DEEP OVERHANG CUTOFF ]

  SUMMER MIDDAY SUN (High 82° Angle) ──► Blocked completely by deep 900 mm gable eave
  Winter Morning Sun (Low 45° Angle) ──► Penetrates deep into lounge for natural warmth
                                         │
                                   ┌─────┴─────┐
                                  /  DEEP EAVE  \ (900 mm Cantilever)
                                 /  OVERHANG     \
                                / ┌─────────────┐ \
                               /  │  DGU GLASS  │  \
                              /   │  FRONT WALL │   \
                             /    └─────────────┘    \
  ──────────────────────────┴─────────────────────────┴─────────────────────────
The 15° North-East Sweet Spot: We orient the primary panoramic glass facade between Due North and 15° North-East. This captures soft, glare-free morning daylight and frames valley mist while avoiding harsh, direct afternoon solar heat from the west.
Deep 900 mm Architectural Eaves: The front roof overhang extends 900 mm past the glass line. During summer months when the sun rides high overhead, the extended eave casts a full shadow over the upper loft glazing, preventing direct solar heat from entering the interior.
Spectrally Selective Low-E Glazing: Our front curtain walls utilize Double Glazed Units with an offline pyrolytic Low-E coating. The glass allows 68% of visible natural light to enter while reflecting 62% of infrared heat, ensuring unobstructed views without turning the living space into a heat trap.
4. Humidity Regulation & Winter Destratification
Highland humidity in places like Vythiri and Vagamon frequently hovers between 85% and 95% during monsoon periods. Controlling moisture without running high-power electric dehumidifiers is essential:
Hygroscopic Moisture Buffering: Natural Russian pine and seasoned plantation teak are hygroscopic materials. When indoor relative humidity rises during rainy spells, exposed interior woodwork absorbs excess atmospheric moisture without feeling damp. When the sun emerges and air dries, the wood releases moisture gradually, acting as a natural humidity regulator.
Winter Destratification (Reverse Airflow): While hot air needs to escape through the apex in summer, winter nights in Munnar require capturing every bit of rising warmth from the cast-iron wood stove. We mount an ultra-quiet, variable-speed DC ceiling fan at the apex. Operating in reverse winter mode at low RPM (drawing less than 15 Watts), the fan gently redirects warm air pooling at the ceiling back down to the ground-floor living area without creating a draft.
Cross-Ventilation Window Matrix: Hinged, operable triangular casement windows set at the rear gable create a direct cross-ventilation breeze across the ground-floor lounge, allowing mountain winds to cool the lower living area within minutes.
Thermal Performance Matrix: Conventional Cabin vs. Scaffs India Engineered Chalet
| Microclimate Parameter | Standard Tin/Timber Cabin | Scaffs India Passive Engineered A-Frame |
| Upper Loft Midday Temp | Overheats to 28°C – 32°C; uncomfortable | Maintains 21°C – 23°C (Natural stack exhaust) |
| Winter Night Floor Temp | Chills down to 8°C – 10°C; heavy drafts | Maintains 18°C – 20°C (Rockwool + radiant foil) |
| Cooling Power Demand | 1.5 kW – 2.2 kW continuous per cottage | Zero Watts (100% passive convective cooling) |
| Acoustic Operating Noise | 48 dB – 55 dB compressor hum & vibration | 0 dB absolute silence (Natural mountain quiet) |
| Indoor Air Quality | Stuffy, stale air with trapped moisture | Continuous fresh air exchange (4–6 ACH) |
| Off-Grid Battery Impact | Drains 15 kWh battery reserves in hours | Leaves 100% of solar power for heat pumps & lights |
By eliminating mechanical air conditioning, developers save ₹80,000 to ₹1,20,000 per cottage in HVAC equipment, while cutting overall solar PV and battery bank sizing by nearly 40%.
Build with Scaffs India Across Kerala’s Highlands
Whether developing a high-tariff honeymoon retreat in Chinnakanal (Munnar), an eco-wellness resort on a coffee estate in Meppadi (Wayanad), or an off-grid sanctuary in Vagamon or Idukki, Scaffs India engineers every structure to harmonize with local microclimates:
Site-specific solar azimuth mapping, prevailing wind analysis, and natural airflow modeling.
Precision-fabricated structural steel frames, point-stilt footings, and 16 mm Bison board sheathing.
Baffled continuous apex ridge vents and operable rear ventilation casements.
Double-glazed DGU curtain walls with Low-E coatings and thermal break insulation strips.
Certified installation of imported IKO and BP Canada architectural roofing shingles backed by multi-decade warranties.
Deliver the five-star comfort your guests expect—quiet, warm, naturally ventilated, and in harmony with the mountain environment.
Planning an eco-resort or private holiday cottage in the hills of Kerala?
Talk directly with our climate and structural engineering team at Scaffs India to schedule an on-site microclimate consultation, review passive airflow drawings, and receive a customized turnkey proposal.