
The most desirable resort locations across the Western Ghats—the cliff-edge plantations of Chinnakanal and Gap Road in Munnar, the high tea ridges of Meppadi and Vythiri in Wayanad, and the windswept passes of Vagamon and Ramakkalmedu—share a common hurdle: extreme logistical inaccessibility.
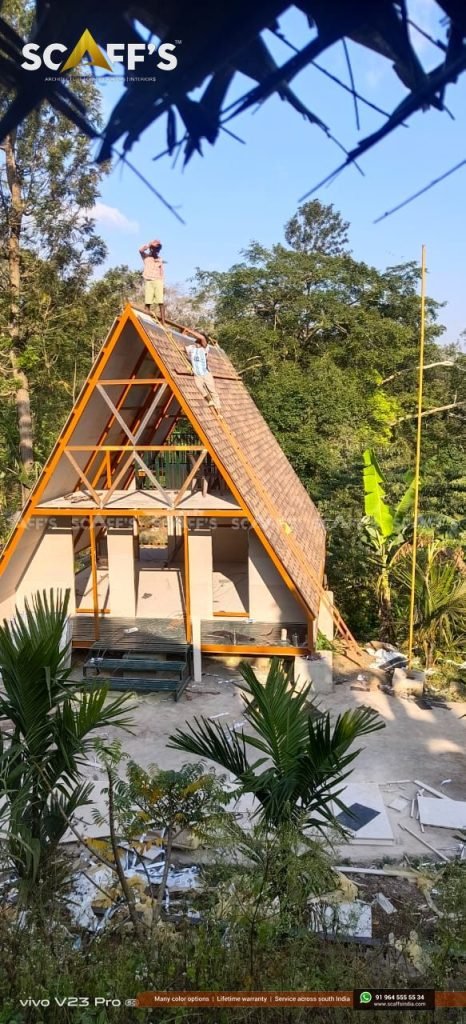
For conventional contractors, remote mountain geography frequently turns into a financial and operational quagmire:
The Hairpin Bend Bottleneck: Navigating 9 narrow hairpin bends along Thamarassery Churam (NH 766) to Wayanad or the tight turns of the Kochi-Dhanushkodi Gap Road makes driving long 40-foot flatbed trailers impossible.
Unpaved Estate Access Tracks: The final 1 to 3 kilometers leading to private plots often consist of narrow, unpaved 8-foot dirt tracks cut between tea bushes and cardamom patches. Heavy concrete transit mixers and 10-wheel tipper trucks either sink into the mud or cannot clear the turning radii.
The “No-Crane” Reality: Renting hydraulic mobile cranes in high-altitude hill tracts is either prohibitively expensive or physically impossible on 30° unpaved slopes where outriggers cannot find stable level ground.
Monsoon Material Ruin: Piles of cement bags cake into solid rock under dense mountain mist, while loose sand and gravel wash away down slopes during afternoon cloudbursts before masons can mix them.
At Scaffs India, we solve remote site construction through precision flat-pack pre-engineering. By designing our structural steel frames, composite panels, and double-glazed facades to strict transport dimensions, we eliminate the need for heavy site machinery. Explore our turn-key A-frame resort solutions to see how our logistics framework turns unreachable terrain into operating commercial chalets.
1. Modular Sizing: The 6-Meter Flat-Pack Engineering Rule
Volumetric modular pods—where an entire room is fully built in a factory and shipped as a giant box—are popular in flat-land Europe and North America. In the Western Ghats, however, hauling a 14-foot-wide, 12-foot-high rigid box through mountain passes results in traffic blockades, overhead electrical cable snagging, and stuck trailers.
We engineer our A-frames around a modular flat-pack breakdown:
[ MODULAR FLAT-PACK LOGISTICS BREAKDOWN ]

  OFF-SITE FACTORY PRODUCTION (Precision CNC Cutting & Tagging)
  ─────────────────────────────────────────────────────────────
         │
         ├── Structural Steel Chords: Max length 5.8 m (Fits standard mountain trucks)
         ├── Bolted Flange Splices: CNC-drilled gusset plates (Zero field welding)
         ├── Substrate Sheathing: 16 mm Bison Boards palletized & weather-wrapped
         └── Glass Facades: Heavy-duty vertical A-frame crating with shock dampers
         │
  ─────────────────────────────────────────────────────────────
  2-TIER TRANSSHIPMENT ──► 4x4 Small Vehicles ──► Manual Slope Staging
The 5.8-Meter Maximum Member Length: No individual structural steel beam, rafter chord, or floor girder exceeds 5.8 meters in length. This allows the entire structural skeleton of a 550 sq ft chalet to fit comfortably inside standard 6-wheel medium commercial vehicles (MCVs) that easily clear tight mountain hairpin bends.
CNC-Drilled Splice Plates: Sloped A-frame rafters that span 8 to 9 meters from base to apex are split into two engineered sections joined by high-tensile Grade 8.8 bolted splice plates. Once assembled on-site, the splice develops 100% of the beam’s moment capacity under IS 800 steel design codes, without requiring on-site cutting or heavy generator-driven welding rigs. Review our rafter strength in high-wind engineering for mountain storms.
Color-Coded Component Tagging: Every steel member, timber plank, and bracket is tagged at the factory with unique alphanumeric IDs matching 3D assembly blueprints, allowing rapid assembly without confusion.
2. Inbound Logistics: The Two-Tier Mountain Transshipment Hub
Managing deliveries across high-altitude Kerala requires a structured two-tier transport plan:
| Logistics Tier | Vehicle Type & Capacity | Route Segment | Handled Cargo |
| Tier 1: Arterial Freight | 16-to-20 ton 6-wheel rigid trucks | Factory to Regional Foothill Hub (e.g., Kalpetta, Adimali, Pala) | Complete chalet kits: steel chassis, IKO shingles, Bison boards, and DGU glass crates. |
| Tier 2: Last-Mile Ascent | 4×4 mini-trucks (Bolero Maxi Truck / Tata 407 / 4WD Tractors) | Foothill Hub to Remote Estate Plot via narrow dirt tracks | Split payloads (1.5 to 2.5 tons per run) navigating unpaved 25° estate inclines. |
| Tier 3: Slope Porterage | Manual 4-man rigging teams with mechanical come-along winches | Off-loading pad to final elevated stilt footprint | Direct hand-carry through tea rows; zero destruction of cash crops. |
Zero Plantation Road Widening: Because Tier 2 vehicles utilize standard agricultural tractor footprints, estate owners never need to widen narrow plantation trails or clear-cut profitable tea bushes to let heavy trucks through.
All-Weather Deliveries: Unlike wet concrete ready-mix trucks that risk sliding off muddy mountain tracks during rains, 4WD utility vehicles move reliably over loose laterite and crushed stone tracks even through the monsoon. Discover how this protects land in our guide to monetizing hillside acreage.
3. Zero-Crane Erection: Manual Rigging & Gin-Pole Mechanics
Once materials arrive at the hillside plot, the cottage must be erected over sloping ground where cranes cannot operate:
[ ZERO-CRANE ERECTION & GIN-POLE SCHEMATIC ]

  UP-SLOPE ANCHOR POINT (Bedrock / Heavy Anchor Tree)
  ▲
  │   [ 2-TON MANUAL CHAIN-HOIST / WINCH ]
  │         │
  │         └── High-Tensile Steel Wire Rope (Tension Line)
  │                    │
  │                    ▼
  │         [ STEEL TUBULAR GIN-POLE / A-FRAME DERRICK ]
  │         (Temporary 6-meter pivot mast on chassis)
  │                    │
  │                    ▼
  │   [ INCLINED STEEL RAFTER BEING HOISTED ] ──► Pivots on Base Shoe Pin
  │         │
  │   [ TEMPORARY ADJUSTABLE SCAFFOLD STRUT ] (Locks rafter at 60°)
  ▼
  DOWN-SLOPE FOUNDATION PILLARS (Anchored to Bedrock)
The Gin-Pole Erection Method: We utilize a temporary, lightweight structural steel tubular gin-pole (derrick mast) mounted to the central stilt floor chassis. Using hand-operated geared chain hoists and wire rope winches, a crew of 5 technicians smoothly hoists 140 kg steel rafter assemblies into their vertical 60° position.
Base-Shoe Hinge Pins: Each rafter foot connects to the floor chassis via a temporary high-tensile hinge pin. The rafter is assembled flat on the floor platform, then pivoted upward like a drawbridge. Once vertical, permanent high-strength Grade 8.8 structural bolts are torqued into place.
Adjustable Telescopic Scaffolding: Lightweight modular steel scaffolding adapts to varying slope heights beneath the stilt frame, providing a safe, rigid working platform for crews without touching the ground vegetation. Review foundation connections in building on steep hillside plots.
4. Fragile Cargo Handling: Panoramic Glass & Shingle Weatherproofing
Transporting 220 sq ft of high-performance glass and weather-tight roofing materials up mountain roads requires specialized packing protocols:
Custom Shock-Mounted Glass Stillages: Our Double Glazed Units (6 mm Toughened + 12 mm Argon + 6 mm Low-E) are packed in heavy-duty vertical timber stillages lined with high-density neoprene foam and strapped with steel bands. Rubberized shock-absorbing pads prevent edge-chipping and micro-cracking while traversing rocky estate washouts.
On-Site Vacuum Suction Lifters: For the final installation of oversized front glass gables, our crews use manual dual-plunger vacuum suction cups and mechanical counter-weighted lifting arms. Glass panes are set directly into EPDM gasket channels without relying on external lifting machinery. Review our glass specifications in panoramic glass curtain wall engineering.
Palletized, Moisture-Sealed Shingle Packaging: Imported IKO and BP Canada architectural shingles and 16 mm Bison cement boards arrive from our central warehouse palletized, shrink-wrapped in heavy 250-micron UV-stabilized polymer sheeting, and elevated on wooden skids. Even if a sudden monsoon cloudburst drenches the staging area for 48 hours, inventory remains dry and ready for immediate application. Learn more about the exterior shell in our roofing material showdown.
Construction Logistics Comparison: Masonry Villa vs. Scaffs India Prefab
| Logistical Factor | Conventional Masonry & RCC Build | Scaffs India Engineered Prefab System |
| Total Inbound Freight Weight | 90 to 140 Metric Tons (Sand, cement, blocks, steel) | 12 to 15 Metric Tons (Total structural envelope) |
| Number of Vehicle Trips | 25 to 35 trips with heavy 6-wheel / 10-wheel tippers | 3 to 4 trips with medium 4×4 freight trucks |
| Road Width Requirement | Minimum 12 to 14 feet clear; wide turning radii | 8 to 10 feet unpaved plantation tracks |
| Lifting Equipment Required | Concrete pumps, site batching plants, mobile cranes | Manual chain hoists, gin-pole derricks, suction cups |
| Material Spoilage from Rain | 10% to 20% loss (caked cement, washed-out sand) | 0% loss (Factory shrink-wrapped palletized units) |
| Site Labor Camp Footprint | 15 to 25 laborers on-site for 8+ months (high waste) | 5 to 6 specialized technicians for 60 to 75 days |
By reducing the physical mass hauled to the site by over 85%, developers save substantially on mountain freight charges while eliminating the risk of overloaded trucks breaking culverts or damaging estate roads.
5. Staging & Assembly Timeline on Mountain Plots
[ 60-DAY REMOTE MOUNTAIN ASSEMBLY TIMELINE ]

WEEKS 1–2: GROUND ANCHORING & TRANSSHIPMENT
  ├── Tier 2 truck transport of anchor steel, chemical grouts, and tools
  ├── Core-drilling bedrock and casting isolated M30 stub pillars
  └── Zero site grading; plantation drainage paths remain undisturbed

WEEKS 3–4: STEEL CHASSIS & GIN-POLE ERECTION
  ├── Bolted assembly of primary ISMB floor girders and cantilever deck
  ├── Erection of A-frame rafter chords using gin-pole and manual winches
  └── Torquing of Grade 8.8 structural splice bolts and collar ties

WEEKS 5–6: 5-TIER WEATHERPROOF ENVELOPE
  ├── Fastening of 16 mm Bison cement-bonded boards over purlins
  ├── Full-deck application of ASTM D1970 self-adhering SBS membrane
  └── Installation of IKO / BP Canada architectural shingles with high-wind nailing

WEEKS 7–8: GLAZING, INTERIORS & AMENITY COMMISSIONING
  ├── Setting DGU glass panels using suction lifters into EPDM gaskets
  ├── Fitting pre-cut kiln-dried Russian pine interior wall paneling
  └── Hookup of decoupled wet-box bathroom, heat pump, and off-grid utilities
Review our full financial modeling and material allocations in our turnkey cost breakdown and BOQ analysis, or read how our elevated chassis complies with building regulations in navigating KPBR permits and eco-zoning.
Build on Inaccessible Mountain Terrain with Scaffs India
Whether you are developing a secluded honeymoon chalet overlooking the valleys of Munnar, an eco-retreat nestled deep inside a spice plantation in Wayanad, an open-ridge glamping site in Vagamon, or an off-grid cabin in Idukki, Scaffs India handles your project with complete logistical predictability:
Inbound route surveys, hairpin gradient assessments, and last-mile transport planning.
Precision off-site pre-cutting, bolted splice engineering, and weatherproof flat-pack crating.
Elevated stilt foundations with chemical rock anchors requiring zero bulldozer site cuts.
Specialized zero-crane mechanical erection teams that build over steep, unexcavated terrain without damaging crops.
Certified installation of Double Glazed Units (DGU), 16 mm Bison board sheathing, and imported IKO and BP Canada architectural roofing shingles with 25+ year warranties.
Do not let narrow mountain roads or steep plantation terrain hold back your hospitality vision.
Planning a resort or private holiday chalet on a remote hillside plot?
Contact the logistics and structural engineering team at Scaffs India to schedule a route feasibility check, review flat-pack assembly blueprints, and receive an itemized commercial proposal tailored to your land.