
The sensory signature of an A-frame retreat is its interior woodwork. When guests step out of the damp, chilly mist of Meppadi (Wayanad) or Kanthalloor (Munnar) into an A-frame chalet, the visual warmth of exposed timber rafters, the scent of natural pine, and the texture of smooth wooden walls define the stay.
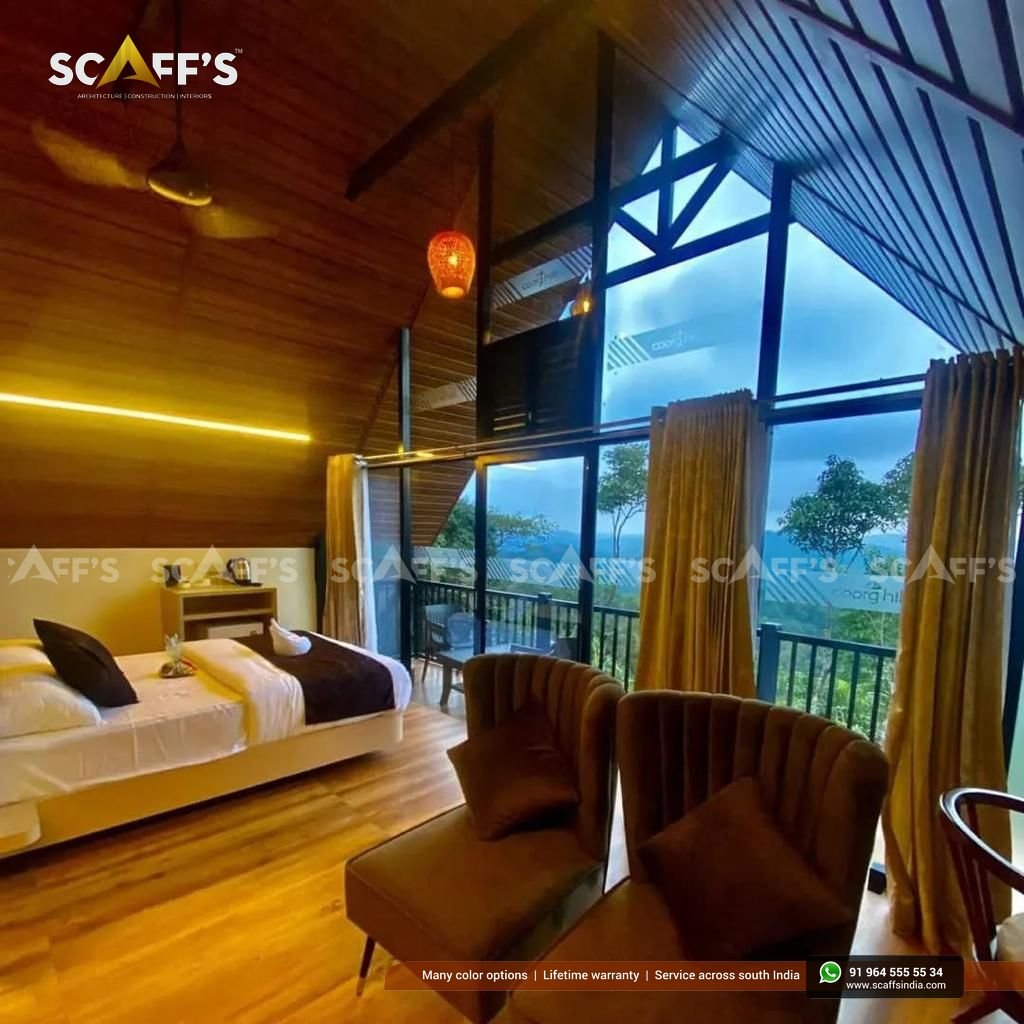
However, using interior wood in the Western Ghats is demanding. Between monsoon humidity peaks approaching 100% relative humidity in July and dry winter breezes dropping moisture levels in January, wood naturally expands and contracts across its grain:
Buckling & Bowing Panels: Green or improperly seasoned timber absorbs ambient mountain moisture, swelling across boards until tongue-and-groove joints pop off framing studs.
Unsightly Shrinkage Gaps: Boards that dry out during bright winter weeks shrink, opening wide white gaps along ceiling seams that expose sub-deck insulation and fasteners.
Surface Mold & Graying: Constant mountain fog fosters microscopic surface mold spores, turning bright timber finishes dull and blotchy within two seasons.
At Scaffs India, we treat interior timber architecture as a precision engineering discipline rather than simple carpentry. Explore our turn-key A-frame resort solutions to see how we select, vacuum-treat, kiln-dry, and detail interior joinery to remain stable, smooth, and vibrant across decades of mountain weather.
1. Timber Species Selection: Kiln-Dried Russian Pine vs. Local Hardwoods
Not all wood species perform equally inside a high-altitude A-frame:
| Wood Species & Grade | Moisture Equilibrium & Grain Behavior | Suitability in Kerala Hill Cabins |
| Kiln-Dried Russian Pine (Pinus sylvestris) | Straight, tight annual growth rings; low resin bleeding; Kiln-dried to 10%–12% moisture content | Primary Standard for Rafter Cladding & Ceilings: Exceptional dimensional stability, light golden color, and acoustic absorption. |
| Seasoned Plantation Teak (Tectona grandis) | High natural silica and oil content; dense grain; high resistance to surface wear | Standard for Heavy-Wear Zones: Ideal for cantilevered stair treads, bathroom vanity tops, and sliding door frames. |
| Treated Rubberwood / Composite Panels | High cellular porosity; rapid hygroscopic swelling; prone to borer attacks in dampness | Unsuitable for hill cottages: Prone to delamination, warping, and edge mold under monsoon fog. |
| Commercial Cedar / Spruce | Soft texture; pleasant aroma; light structural mass | Accent Standard: Excellent for dry sauna interiors and feature accent headboards in sleeping lofts. |
The 10%–12% Moisture Rule: Freshly milled wood contains 30% to 50% cellular water. We use exclusively kiln-dried Russian pine dried down to 10%–12% internal moisture content—matching the long-term relative humidity balance of conditioned indoor hill environments. Learn how this structural substrate links with our inorganic layers in our guide on termite-proof and rot-free engineering.
2. Joinery Mechanics: Concealed Expansion Expansion & Cleats
Wood must be allowed to breathe. Nailing tongue-and-groove (T&G) ceiling planks face-flat into structural steel rafters with rigid screws causes split boards when the wood attempts to expand:
[ CONCEALED EXPANSION CLIP DETAIL ]

  OUTSIDE: 16 mm Bison Board + Rockwool Insulation Core
  ─────────────────────────────────────────────────────────────
         │
   [ ELASTOMERIC THERMAL TAPE ] ──► Decouples Steel from Wood
         │
   [ TREATED COUNTER-BATTEN ] (Air-Gap Cavity)
         │
         ├── Stainless Steel Expansion Cleat (Inserted in Groove)
         │      │
         │      └──► Hidden Screw into Batten (Allows 2 mm lateral slip)
         │
   [ TONGUE-AND-GROOVE PINE PLANK ] (V-Groove Profile)
  ─────────────────────────────────────────────────────────────
  INSIDE: Clean, Fastener-Free Architectural Timber Ceiling
Stainless Steel Hidden Cleats: Planks are secured using concealed stainless steel clips screwed through the rear groove flange into treated sub-battens. This allows each individual plank to expand and contract microscopically along its width without buckling or showing screw heads.
Relief V-Groove Profiles: We mill our pine wall and ceiling boards with a distinct 4 mm chamfered V-groove. This architectural shadow line absorbs seasonal micro-movements, ensuring that tiny shifts remain completely invisible to the eye.
Perimeter Expansion Gaps: Along floor edges, rafter hips, and the front glass gable frame, we leave a 12 mm perimeter expansion gap concealed behind floating timber baseboards and shadow trims. Review our front frame connections in panoramic glass curtain wall engineering.
3. Natural Surface Preservation: Micro-Porous Breathable Finishes
Sealing interior wood with thick, plastic-like polyurethane (PU) gloss coats is a common error in hill architecture. Trapped micro-moisture inside the wood cannot escape through a plastic film, causing the varnish to haze, blister, and peel:
Micro-Porous Hardwax Oils: We treat interior timber surfaces with non-toxic, plant-based hardwax oils. These penetrate deep into the cellular grain, providing liquid water repellency while keeping the wood pores open to breathe naturally.
Anti-Fungal Silver-Ion Additives: High humidity in Vythiri and Vagamon can foster white surface mold. Our finishing coats incorporate eco-friendly anti-fungal additives that prevent spore colonization without emitting harmful chemical vapors. Read about our indoor air quality standards in our article on passive ventilation and stack-effect cooling.
UV Inhibitors for Glass Gables: Sunlight streaming through our double-glazed front facades contains ultraviolet rays that yellow raw wood. Our sealers incorporate clear UV-blocking compounds that preserve the soft, natural blonde tone of Scandinavian pine for years.
4. Acoustic & Thermal Synergy with the Structural Shell
Interior wood paneling is the final interior component of our multi-layered building envelope:
| Building Envelope Layer | Material Specification | Interior Architectural Purpose |
| Exterior Weather Armor | IKO / BP Canada Architectural Shingles | Breaks rain impact noise; stops exterior water. |
| Watertight Substrate | 16 mm Bison Board + ASTM D1970 Membrane | Provides structural mass; blocks air infiltration. |
| Thermal Acoustic Core | 50 mm High-Density Rockwool ($48\text{ kg/m}^3$) | Traps sound waves; keeps winter night heat indoors. |
| Vapor Barrier Film | 150-micron reinforced polyethylene sheet | Prevents indoor shower humidity from entering insulation. |
| Finished Timber Ceiling | 12 mm Kiln-Dried Russian Pine V-Planking | Diffuses sound waves; provides tactile natural warmth. |
By pairing natural wood with a high-density Rockwool core and mineral-granule shingles, the cabin achieves an indoor acoustic reading of 38 to 42 dB during heavy monsoons—transforming torrential rains into a relaxing background sound. See our complete acoustic test data in monsoon acoustics and thermal insulation.
5. Architectural Detailing: Lofts, Stairs & Ambient Lighting
Interior woodwork defines how guests experience the cabin’s volume:
Floating Teak Staircases: Cantilevered hardwood stair treads anchored directly into structural steel rafter legs preserve sightlines across the lounge while giving access to the upper mezzanine. Explore staircase layouts in our guide to mezzanine lofts and staircase engineering.
Concealed LED Rafter Channels: We rout subtle 15 mm channels into the upper timber rafter trims to house warm 2700K indirect LED ribbon lights. Bouncing soft light across the pitched pine ceiling illuminates the apex without blinding guests relaxing in the loft bed. Learn more about lighting plans in our guide on evening ambience, fireplaces, and lighting design.
Back-to-Back Wet Area Transitions: Where wood ceilings meet tiled luxury bathrooms, continuous elastomeric perimeter seals prevent shower steam from bypassing ceiling trims. Discover our wet-area layouts in kitchen and bathroom plumbing engineering.
Interior Wood Performance Comparison
| Feature / Detail | Standard Timber Contractor | Scaffs India Engineered Wood Package |
| Timber Sourcing | Unseasoned local softwood or commercial ply | Certified, kiln-dried Russian pine (10%–12% MC) |
| Fastening System | Surface face-nailing (rusts & pops fasteners) | Concealed stainless steel expansion cleats |
| Seasonal Movement | Warping, buckling, and wide shrinkage gaps | Controlled micro-movement via relief V-grooves |
| Finish Chemistry | Heavy plastic PU varnish (blisters & peels) | Breathable, low-VOC hardwax oils + UV filters |
| Pest Protection | Surface-brushed chemical spray | Vacuum pressure impregnation with borate mineral salts |
| Maintenance Cycle | Sanding and re-varnishing required every 2 years | Simple dry wiping; re-oiling only after 5 to 7 years |
To see how high-grade interior woodwork drives resort room rates and shortens payback periods, review our comprehensive turnkey cost breakdown and BOQ analysis, or read how signature interiors enhance indoor-outdoor living and rental ROI.
Build Your Mountain Destination with Scaffs India
Whether you are designing a high-tariff honeymoon cabin in Munnar, an eco-retreat on a spice plantation in Wayanad, a scenic ridge chalet in Vagamon, or an off-grid hideaway in Idukki, Scaffs India handles both structural architecture and interior joinery:
Detailed 3D interior spatial modeling, lighting schedules, and custom cabinetry design.
Precision off-site pre-cutting and kiln-drying of Russian pine and seasoned hardwood accents.
Elevated stilt foundations, structural steel chassis, and 16 mm Bison board sheathing.
Double-glazed DGU curtain walls, high-density Rockwool insulation, and continuous ASTM D1970 membrane waterproofing.
Certified installation of premium imported IKO and BP Canada architectural roofing shingles with 25+ year warranties.
Create an interior living space that combines the authentic sensory warmth of natural wood with the structural engineering needed to handle the wettest mountain monsoons.
Planning a luxury A-frame cottage or resort project in Kerala?
Talk directly with our interior and structural engineering team at Scaffs India to schedule a material consultation, examine timber finish samples, and receive a complete itemized proposal.