
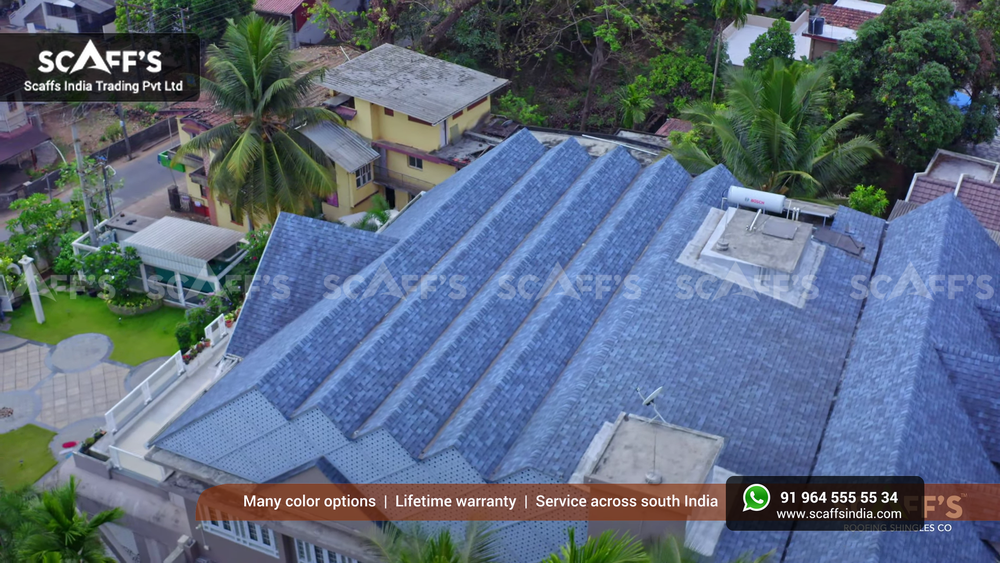
Building a house on a sloping plot offers opportunities to create an attractive home with distinctive architectural features. However, a sloped site also introduces planning considerations that may not arise on relatively level land. The building layout, roof design, rainwater drainage, access, and supporting structure must work together from the beginning.
In Kerala, where seasonal monsoon rainfall can influence construction planning, homeowners should pay particular attention to how the roof and surrounding land manage water. The best roof design depends not only on the appearance of the house but also on the site’s gradient, soil and drainage conditions, building orientation, and selected roofing materials.
Whether you are planning a modern villa in Wayanad, a hillside home in Idukki, or a residential property elsewhere in Kerala, early coordination between your architect, structural professional, and roofing contractor can help you make informed decisions.
In this guide, Scaffs India explains seven important considerations for planning a roof on a sloping plot.
Why Does the Plot Slope Matter When Planning a Roof?
The slope of the land and the slope of the roof are two different things, but both can influence the building design.
The land’s gradient affects how the building sits on the site, how rainwater moves around it, and where entrances and access routes can be placed. The roof’s shape and pitch influence how water drains from the roof covering and how the roof connects to the building.
A well-planned project considers both slopes alongside the building’s structural requirements.
Before finalising the roof, evaluate the site’s topography, drainage patterns, access conditions, and proposed building levels. These details help the design team coordinate the house and roof as one complete system.
7 Smart Roofing Tips for Homes on Sloping Plots
1. Study the Site Before Choosing a Roof Design
The first step is understanding the land on which the house will be built.
A sloping plot may have changes in elevation across its width, length, or both. These differences can affect the building footprint, floor levels, retaining structures, access routes, and drainage arrangements.
Ask your design team to review the site survey before finalising the roof shape.
Important details include:
The direction and steepness of the land’s slope.
Existing surface-water flow paths.
The proposed location and orientation of the house.
Access for construction vehicles and material delivery.
The relationship between the building and neighbouring properties.
Any relevant planning or building restrictions.
A site survey and suitable professional assessment can help identify constraints before construction begins.
Do not select a roof design based only on photographs of similar houses. A design that works on one property may not be appropriate for another site with different terrain and drainage conditions.
2. Choose a Roof Shape That Complements the Building
Sloping plots can support a variety of architectural styles, from traditional Kerala homes to contemporary villas.
A gable roof may suit a building with a straightforward rectangular layout. A hip roof may complement a home that requires a balanced roofline, while a shed roof can work with selected modern designs or building sections.
The choice should consider the house’s dimensions, orientation, roof span, and relationship with the surrounding landscape.
When comparing roof shapes, discuss:
The appearance from the road and main entrance.
The direction in which rainwater will drain.
The roof height and its relationship with the building.
How different roof sections will connect.
The compatibility of the proposed roofing material.
The structural design and overall construction scope.
The steepness of the land does not automatically determine the roof pitch. The roof must be designed for the building and selected roofing system, while the land’s slope must be addressed through appropriate site planning.
3. Plan Rainwater Drainage Carefully
Rainwater management deserves special attention when constructing a home on sloping land.
Water falling on the roof should be directed through a suitable drainage arrangement. Water flowing across the land must also be managed so that it does not collect against the building or create problems around entrances and foundations.
These are related but separate drainage requirements.
For the roof, discuss the placement of gutters, downpipes, valleys, and discharge points. For the site, the design team should assess surface-water flow and determine whether drains or other measures are necessary.
Before construction, clarify:
Where roof runoff will be collected.
Where downpipes will discharge the water.
How surface water will move around the house.
Whether the drainage arrangement could affect neighbouring properties.
Whether additional site drainage is required.
How the system can be inspected and maintained.
The drainage design should reflect the roof area, local rainfall, site gradient, and applicable requirements.
Simply directing water downhill is not enough. The discharge location and the effect on surrounding land must also be considered.
4. Select Roofing Materials Suitable for the Roof Design
Roofing materials should be selected according to the proposed roof geometry, site conditions, appearance, maintenance needs, and budget.
Roofing shingles, metal sheets, and traditional tiles have different installation requirements. The correct choice depends on the building and the specific product being considered.
If you are interested in roofing shingles, confirm the manufacturer’s requirements for roof pitch, substrate, underlayment, fastening, and finishing details.
For other roofing materials, check their permitted applications, supporting requirements, and installation instructions.
Ask your roofing contractor:
Is the material suitable for the proposed roof slope?
What supporting structure or deck is required?
Which underlayment and accessories are needed?
How should ridges, valleys, and roof edges be finished?
What maintenance and inspection requirements apply?
Do not assume that every roofing material is suitable for every roof shape. Verify the specifications before finalising the design.
5. Consider Structural Stability and Ground Conditions
A house on a sloping plot may require additional structural and site-planning considerations, depending on the terrain and building arrangement.
The roof’s supporting structure must be designed for the building’s dimensions, materials, and applicable loads. The building’s foundations and any retaining structures must also be appropriate for the ground conditions.
These matters should be assessed by qualified professionals rather than decided solely by the roofing contractor.
Before work begins, make sure the project team has considered:
The building’s proposed foundation and floor levels.
Soil and ground conditions where relevant.
Retaining structures, if required.
The roof span and supporting members.
Connections between the roof and the main structure.
Applicable structural design and building requirements.
Avoid changing the roof shape or substituting materials during construction without reviewing the implications for the supporting structure.
Good coordination between the architectural and structural designs helps the roofing work fit the overall building plan.
6. Plan Construction Access and Roof Maintenance
A sloping site can affect how workers, equipment, and roofing materials reach the building.
Depending on the terrain, material delivery and storage may require careful planning. The roof’s height and surrounding access conditions can also affect installation and future maintenance.
Discuss access arrangements before construction starts.
Consider whether the project requires:
A safe route for delivering materials.
Suitable storage space at the site.
Scaffolding or other access equipment.
Safe access for roof inspection.
Access to gutters and downpipes.
A practical way to carry out future repairs.
The roof should be designed with maintenance in mind. Gutters, drainage outlets, and other serviceable components should be positioned so that they can be inspected safely.
Avoid planning routine maintenance around unsafe climbing or improvised access arrangements. Appropriate equipment and trained personnel should be used when required.
7. Compare the Complete Roofing Cost, Not Just the Material Price
The total cost of a roofing project includes more than the visible roofing material.
For a home on a sloping plot, the overall construction scope may involve structural work, roof installation, drainage components, access arrangements, and site-specific requirements.
The actual cost depends on the design, roof area, materials, site access, and the work included in the contractor’s quotation.
When requesting an estimate, ask for a clear breakdown covering:
The primary roofing material and quantities.
Trusses or other supporting structures, where applicable.
Underlayment, flashing, and finishing components.
Gutters and rainwater drainage provisions.
Installation labour.
Material transportation and handling.
Access equipment, if required.
Any exclusions or potential additional charges.
Compare quotations with similar specifications and scope. A lower price may exclude items that another contractor has included.
Ask for clarification before accepting the quotation so that you understand the proposed work and the likely responsibilities of each party.
Common Challenges When Building on Sloping Land
Although a sloping plot can offer architectural opportunities, several practical issues should be addressed during planning.
Managing Surface Water
Water flowing across the site needs a suitable route around the building. The drainage plan should account for the direction of the land’s slope and avoid creating problems for neighbouring properties.
Coordinating Different Building Levels
A home may require different floor levels or stepped foundations depending on the terrain. These decisions can affect the building’s overall height and the way the roof connects with the walls.
Providing Access for Installation
Restricted access can make it more difficult to transport and store roofing materials. Planning delivery routes and work areas early can help the construction team prepare.
Connecting Multiple Roof Sections
Some homes on sloping sites use different roof heights or multiple roof sections to suit the layout. Their intersections, valleys, and junctions must be designed and installed correctly to manage water.
Addressing these issues during design is generally more practical than trying to resolve them after the roofing work has started.
Are Roofing Shingles Suitable for Homes on Sloping Plots?
Roofing shingles may be an option for a house on a sloping plot if the roof itself is designed to meet the product’s requirements.
The slope of the land does not determine whether shingles are suitable. What matters is the geometry of the roof, the supporting deck, the installation details, and the conditions specified by the manufacturer.
Before selecting shingles, confirm:
The proposed roof pitch is within the product’s permitted range.
The supporting deck meets the specified requirements.
The correct underlayment and fastening methods are used.
Roof junctions, valleys, hips, and edges are properly detailed.
Rainwater is directed to suitable drainage points.
The installation follows the manufacturer’s instructions.
For properties exposed to strong winds or heavy rainfall, the design should also account for the relevant site conditions and applicable installation requirements.
A roofing professional can help determine whether a particular shingle product is appropriate for your project.
Why Consider Scaffs India for Your Roofing Project?
Planning roofing for a sloping site involves coordinating material selection, roof design, supporting structures, and drainage details.
Scaffs India lists roofing shingles, truss roofing, roofing installation, and power/cool roofing among its services.
If you are building a new home or planning a roofing renovation in Kerala, prepare your site details and preferred roof design before discussing the project with a roofing provider.
It can help to have the following information available:
Your property location.
The approximate building and roof dimensions.
The proposed roof shape.
Your preferred roofing material.
Any known access or drainage constraints.
Your expected construction timeline.
The appropriate roofing solution depends on the individual building, site conditions, structural requirements, and selected products. Confirm the scope and specifications before proceeding with installation.
Frequently Asked Questions
1. Can I build a house with a pitched roof on a sloping plot?
Yes. A pitched roof can be used on a building located on sloping land, provided the overall building and roof are designed appropriately. The site’s gradient and the roof’s pitch are separate design considerations.
2. Does a sloping plot require a special roofing material?
Not necessarily. Material selection depends on the roof design, permitted roof pitch, site exposure, supporting structure, budget, and manufacturer requirements.
3. Which roof shape is best for a hillside home in Kerala?
There is no single best roof shape for every hillside home. Gable, hip, and shed roofs may suit different building layouts. The choice should account for drainage, structural requirements, architectural preferences, and the selected roofing material.
4. How should rainwater be managed on a sloping property?
The design should manage both roof runoff and water flowing across the land. Gutters, downpipes, surface drains, and suitable discharge points may be required depending on the roof and site conditions.
5. Can roofing shingles be installed on a hillside house?
Roofing shingles may be suitable if the roof itself meets the product’s slope, substrate, underlayment, fastening, and installation requirements. The land’s gradient alone does not determine suitability.
6. Should a structural professional inspect a sloping plot?
A suitable professional assessment is important, particularly where the site has significant changes in elevation, uncertain ground conditions, or retaining structures. The required assessment depends on the property and project.
7. Will building on a sloping plot increase roofing costs?
The roof cost depends on its size, design, materials, structural requirements, access conditions, and installation scope. The slope of the land may affect the overall project, but it does not automatically mean the roofing itself will cost more.
8. What should I prepare before requesting a roofing quotation?
Prepare the property location, approximate roof area, proposed roof design, preferred materials, and any known drainage or access constraints. Request a written quotation that identifies materials, installation work, exclusions, and applicable warranty terms.
Conclusion
Building a home on a sloping plot requires careful coordination between the land, building layout, roof design, and drainage system. A suitable roof should complement the architecture while meeting the practical requirements of the property.
For homes in Kerala, give particular attention to site assessment, rainwater management, structural planning, material compatibility, and safe maintenance access.
Discuss these details with your architect, structural professional, and roofing contractor before finalising the design. Early planning can help you compare suitable options and understand the work required for your project.
Planning a home on a sloping plot in Kerala? Contact Scaffs India to discuss roofing materials, truss roofing, and installation options for your project.