
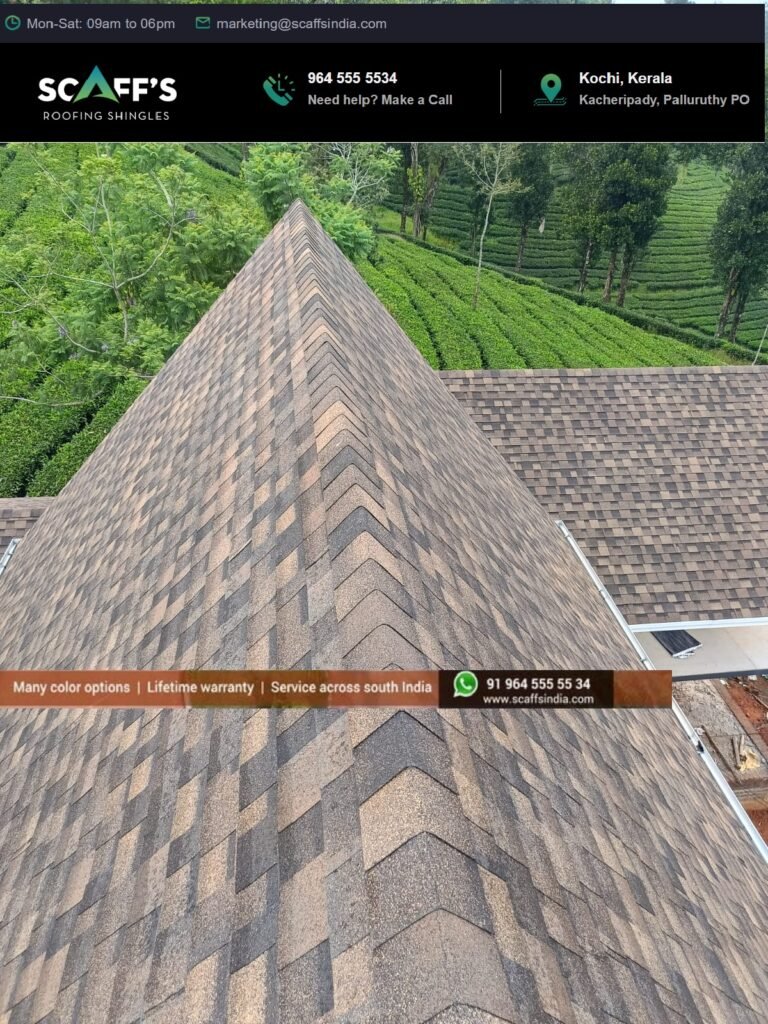
A school building needs a roofing system that supports a comfortable, safe and functional learning environment. From classrooms and libraries to laboratories, auditoriums and covered walkways, each area may have different roofing requirements.
Choosing the right school roofing in Kerala requires careful consideration of the local climate, building design, student safety and long-term maintenance. Heavy seasonal rainfall, humidity and strong sunlight can influence the materials and construction methods suitable for educational buildings.
A well-planned roofing system can help manage rainwater, protect interior spaces and support indoor comfort. However, the right solution depends on the building’s structure, intended use and available budget.
Here are seven important factors to consider when planning roofing for schools and other educational institutions.
1. Choose Roofing Materials Based on Building Requirements
Not every roofing material is suitable for every part of a school building. The choice should reflect the building’s design, structural requirements, expected weather exposure and maintenance needs.
Depending on the application, schools may consider roofing shingles, metal roofing sheets, roof tiles or other suitable roofing systems.
For example, a sloped roof over an administrative block may have different requirements from a large-span roof over an auditorium or sports facility.
Before selecting a material, consider:
Compatibility with the proposed roof slope.
Weight and supporting structure requirements.
Suitability for local weather conditions.
Installation requirements and accessories.
Maintenance and replacement needs.
Product warranty terms.
The lowest initial price should not be the only deciding factor. Compare the complete installed roofing system and its expected maintenance requirements before making a decision.
2. Prioritise Classroom Comfort
The indoor environment can influence how comfortable students and teachers feel throughout the school day.
Classrooms directly beneath a roof may become hot when the roofing assembly does not adequately manage heat. The result depends on factors such as roof orientation, insulation, ventilation, ceiling construction and exposure to sunlight.
When planning a new school building, discuss thermal comfort with the architect and building professionals before finalising the roof design.
Depending on the building, suitable measures may include insulation, appropriate roof ventilation, shading and carefully selected roofing materials.
Ventilation arrangements should be designed to support airflow without creating unnecessary pathways for rainwater or pests.
It is also important to coordinate roofing decisions with windows, external shading and the building’s overall ventilation strategy.
Planning these elements together can help create a more comfortable learning environment without relying on the roofing material alone to control indoor temperatures.
3. Design an Effective Rainwater Drainage System
Kerala’s seasonal rainfall makes drainage a key consideration for school roofing.
A roof must direct water away from the building while preventing uncontrolled discharge onto entrances, stairways, playgrounds and frequently used walkways.
During the design stage, pay attention to roof slopes, gutters, downpipes, valleys and connections between different roof sections.
Large school buildings may have extensive roof areas that collect substantial amounts of rainwater. The drainage system should therefore be designed according to the roof dimensions, local rainfall conditions and applicable building requirements.
Overflow arrangements should also be considered so that excess water does not create avoidable hazards during heavy rainfall.
For schools with covered outdoor corridors, make sure rainwater is directed away from areas where students gather or move between buildings.
Routine inspection and cleaning are equally important. Blocked gutters or damaged downpipes can affect drainage even when the original design is appropriate.
4. Consider Safety Around Roof Edges and Access Points
Safety must be a priority when designing and maintaining roofs on educational buildings.
School roofs may include access ladders, maintenance walkways, rooftop equipment and areas that should not be accessible to students.
Appropriate access control and safety measures should be incorporated into the building design. Roof edges, openings and access points require suitable protection based on the structure and applicable safety requirements.
Maintenance arrangements should also allow authorised personnel to inspect essential roof components without creating unnecessary risks.
Where roof-mounted equipment is installed, its placement should be assessed carefully. The supporting structure must be suitable for the relevant loads, and maintenance access should be planned in advance.
School administrators should ensure that students cannot easily enter restricted roof areas.
A safe design considers not only the completed building but also the people who will inspect, repair and maintain it throughout its service life.
5. Plan Roofing for Auditoriums, Libraries and Large Spaces
Different areas within a school may require different roofing approaches.
An auditorium, assembly hall or indoor sports area may need a wide, relatively unobstructed interior space. The roofing structure must be designed to accommodate the required span and loads.
Libraries and laboratories may have additional requirements related to temperature control, equipment protection and indoor environmental conditions.
When selecting roofing for these spaces, coordinate the roof design with the building’s structural system, lighting, ventilation and other services.
For larger roofs, the design should also address rainwater collection, drainage capacity, access for inspection and the safe installation of any suspended equipment.
Do not assume that a roofing solution suitable for a small classroom block will automatically be appropriate for a large hall.
A qualified structural professional and experienced roofing contractor can help determine the suitable system for each part of the building.
6. Make Roof Maintenance Part of the School’s Facility Plan
Regular maintenance helps school administrators identify visible roofing problems before they cause wider disruption.
A small leak above a classroom, library or computer laboratory can affect furniture, teaching materials and electrical equipment. Prompt attention to roof-related issues may help reduce the risk of further damage.
Develop a maintenance schedule that includes:
Checking accessible gutters and downpipes for blockages.
Looking for visible damage or displaced roofing components.
Inspecting ceilings for water stains or damp patches.
Checking accessible flashing and roof junctions.
Reviewing drainage performance after periods of heavy rainfall.
Arranging professional inspections when damage is suspected.
Maintenance should be scheduled in a way that minimises disruption to teaching and other school activities.
Repairs involving work at height should be handled by suitably qualified personnel using appropriate safety arrangements.
Keep records of inspections, repairs and relevant product information. These records can help administrators plan maintenance budgets and track recurring issues.
7. Plan the Roofing Budget Beyond the Initial Installation
A school roofing project involves more than the purchase price of the roofing material.
The total project cost may include structural preparation, installation labour, underlayment, flashing, drainage components, access equipment and finishing work.
Depending on the existing building, additional costs may arise from removing old materials or repairing damaged supporting components.
When comparing quotations, make sure the scope of work is clearly defined.
Ask each contractor to specify:
The proposed roofing material and system.
Structural work included in the quotation.
Installation accessories and finishing details.
Drainage arrangements and related components.
Expected project schedule.
Applicable product and workmanship warranty terms.
It is also useful to consider future inspection and maintenance costs when evaluating different options.
For schools operating within a limited budget, a clear scope of work can make it easier to compare proposals and plan expenditure.
The objective should be to select a suitable roofing system that meets the building’s needs without overlooking essential safety, structural or drainage requirements.
Common School Roofing Mistakes to Avoid
When planning a roofing project for an educational institution, overlooking important details can create unnecessary maintenance challenges.
Here are four mistakes to avoid:
1. Choosing materials based only on price: Compare suitability, installation requirements, maintenance needs and warranty terms alongside the initial cost.
2. Ignoring classroom heat: Consider insulation, ventilation and shading as part of the complete building design.
3. Overlooking drainage near walkways: Uncontrolled rainwater discharge can create inconvenience and potential slipping hazards.
4. Delaying maintenance: Visible leaks, damaged components and blocked gutters should be assessed promptly to reduce the risk of further problems.
Addressing these considerations during planning can help school administrators make more informed decisions.
Frequently Asked Questions
Which roofing material is suitable for schools in Kerala?
The appropriate material depends on the building design, roof slope, structural requirements, budget and maintenance needs. Roofing shingles, metal sheets and roof tiles may be suitable for different applications when correctly specified and installed.
How can roofing help improve classroom comfort?
The roof contributes to the building’s thermal performance. Depending on the design, insulation, ventilation, shading and suitable roofing materials may help manage indoor temperatures.
Why is drainage important for school roofs?
Effective drainage directs rainwater away from the building and frequently used areas. Properly designed gutters, downpipes and discharge points help manage rainfall and reduce avoidable water accumulation.
How often should a school roof be inspected?
Inspection frequency depends on the roofing system, site conditions and manufacturer recommendations. Schools should arrange routine maintenance and professional inspections when damage is suspected, particularly after severe weather.
What should school administrators check before hiring a roofing contractor?
Review the contractor’s relevant experience, written quotation, material specifications, installation scope, safety arrangements, project schedule and applicable warranty terms. Clarify how unexpected repairs and changes will be managed.
Choose a Roofing System That Supports a Better Learning Environment
A school roof must serve several purposes: protecting the building from weather, supporting indoor comfort, managing rainwater and remaining practical to maintain.
By considering material suitability, drainage, safety, ventilation and long-term costs, school administrators can make better-informed roofing decisions.
Scaffs India provides roofing-related services, including roofing shingle installation and truss roofing. If you are planning a new educational building or upgrading an existing school roof, discuss the building’s design, roofing requirements and installation options with the team.
A well-planned roofing system can contribute to a safer, more comfortable and better-maintained educational environment.