
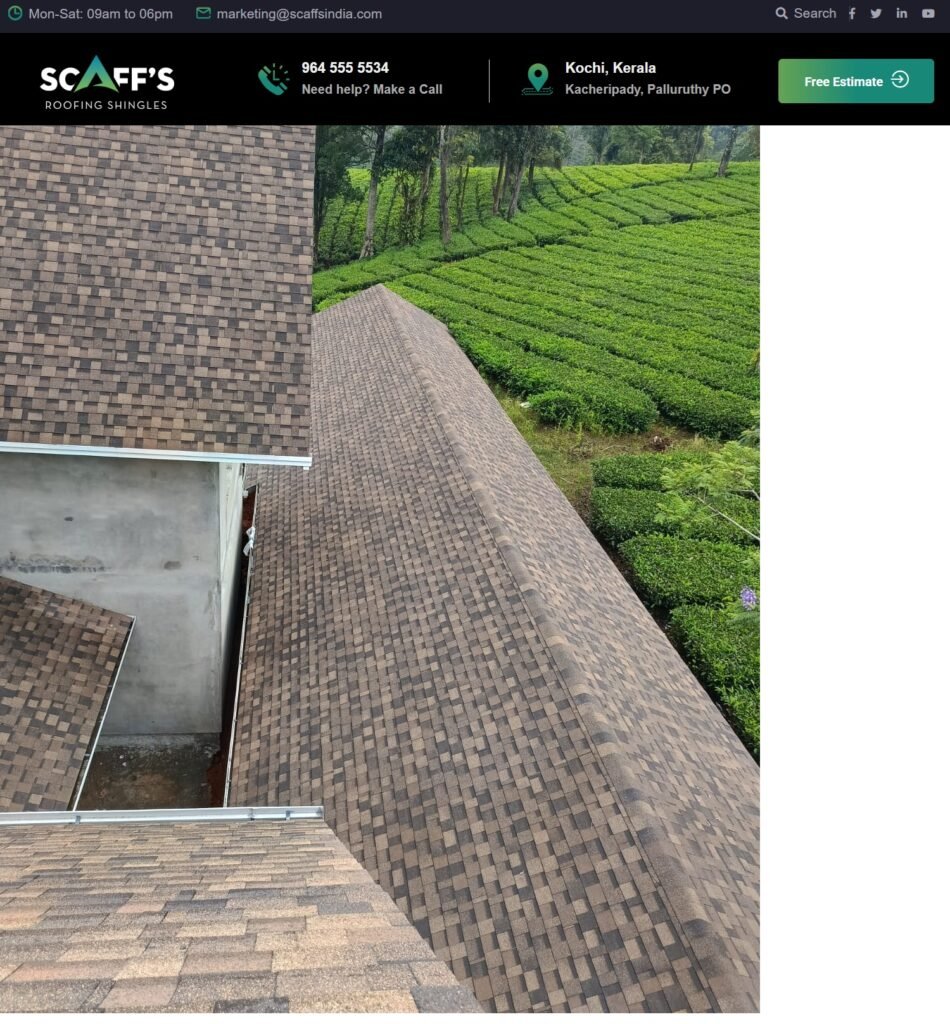
A warehouse roof plays an important role in protecting stored goods, machinery, equipment and daily business operations. For warehouses in Kerala, roofing needs careful planning because heavy seasonal rainfall, high humidity and warm temperatures can place considerable demands on the building.
Choosing the right warehouse roofing system involves more than selecting a material. Business owners must also consider roof drainage, indoor temperature, ventilation, structural requirements, maintenance access and long-term operating costs.
Whether you are constructing a new warehouse or upgrading an existing industrial building, a well-planned roofing system can help protect the facility and make maintenance easier.
Here are seven important considerations when planning warehouse roofing in Kerala.
1. Choose Roofing Materials Based on Warehouse Requirements
The appropriate roofing material depends on the building’s size, structural design, intended use, budget and exposure to weather.
Industrial buildings may use metal roofing sheets, insulated roof panels or other systems designed for the structure. The suitability of each option depends on the roof slope, supporting framework, installation details and expected maintenance requirements.
Before choosing a material, consider:
Compatibility with the warehouse structure and roof design.
Suitability for local rainfall and weather exposure.
Requirements for insulation and ventilation.
Availability of compatible fasteners and accessories.
Maintenance procedures and replacement options.
Product warranty conditions.
A warehouse storing sensitive products may have different roofing requirements from one used for general storage. Discuss the building’s intended use with the architect or roofing professional before finalising the material.
2. Plan Drainage for Large Roof Areas
Warehouse roofs often cover large areas, meaning substantial volumes of rainwater may need to be collected and discharged during heavy rainfall.
An effective drainage plan should account for the roof’s dimensions, slope, gutters, downpipes and discharge points. Roof valleys and junctions also need appropriate detailing to direct water towards the intended outlets.
Blocked or undersized drainage components can contribute to overflowing water, unwanted accumulation and moisture problems around the building.
When planning a new warehouse roof, ask the design team to explain how rainfall will be managed across the entire roof area. The discharge route should also be considered so that water does not collect near entrances, loading bays or building foundations.
Regularly cleaning accessible gutters and outlets can help maintain the drainage system. Any persistent ponding or leakage should be investigated rather than treated as a routine maintenance issue.
3. Manage Heat Inside the Warehouse
Indoor temperature is an important consideration for warehouses in Kerala, particularly when large roof surfaces are exposed to sunlight.
Excessive heat can make working conditions uncomfortable and may affect products that require specific storage conditions. The actual indoor environment depends on several factors, including roof materials, insulation, ventilation, building orientation and the activities carried out inside.
Depending on the warehouse design, possible measures include suitable insulation, roof ventilation, reflective roofing systems or other approaches recommended by building professionals.
The right solution depends on the building’s purpose. A general storage warehouse may have different requirements from a facility storing temperature-sensitive goods.
Discuss thermal performance during the design stage instead of relying on later modifications. Roofing, ventilation and any mechanical cooling system should be planned as part of a coordinated building strategy.
4. Consider Ventilation and Moisture Control
High humidity can create challenges for warehouse operators, particularly when moisture-sensitive products or equipment are stored inside.
Roofing and ventilation should be considered together to help manage indoor conditions. Depending on the building, ventilation may involve appropriately designed roof ventilators, ridge ventilation or mechanical systems.
However, ventilation openings must be selected and installed carefully. Their placement should account for rainfall exposure, the roof design, pest control and any requirements for controlling dust or airborne contaminants.
For warehouses storing paper products, textiles, packaged goods or other moisture-sensitive materials, discuss suitable environmental controls with the relevant building and storage specialists.
If condensation or dampness appears inside the warehouse, investigate the cause. The issue may relate to ventilation, temperature differences, water entry or other building conditions.
A roofing professional can assess roof-related concerns and help identify whether further specialist evaluation is necessary.
5. Check Structural Requirements Before Installation
A warehouse roof must be compatible with the building’s structural design.
The supporting framework, connections and roof covering should be assessed according to the building’s dimensions, proposed materials and applicable design requirements. Additional equipment, such as solar panels, ventilation units or maintenance walkways, may also affect structural planning.
Do not assume that an existing roof can support additional loads simply because there is available space.
Before installing new equipment or changing the roofing material, obtain an assessment from a qualified structural professional. This is particularly important when replacing a roof on an older warehouse or modifying the supporting framework.
Proper coordination between the architect, structural engineer and roofing contractor helps ensure that the proposed system suits the building rather than treating the roof covering as an isolated component.
6. Make Roof Inspection and Maintenance Accessible
Warehouse roofs need periodic inspection to identify visible damage, loose components, deteriorating seals and drainage problems.
Maintenance access should be considered during the design stage. Depending on the building, this may involve designated access points, suitable walkways, edge protection and other safety measures.
A practical maintenance checklist includes:
Roof covering: Look for visible damage, displacement or deterioration.
Fasteners and connections: Arrange professional checks where loosening or corrosion is suspected.
Drainage components: Check for debris, blockages and signs of overflow.
Roof junctions: Inspect accessible flashing and connections for visible defects.
Interior areas: Investigate water stains, damp patches or unexplained moisture.
Inspections should be performed by appropriately trained personnel using suitable safety arrangements. Workers should not walk directly on roof sheets unless the roof system is designed for that access and the required precautions are in place.
Keep records of inspections and repairs to help identify recurring problems and plan maintenance budgets.
7. Compare Contractor Quotations and Long-Term Costs
A warehouse roofing project can represent a significant investment, so it is important to compare proposals carefully.
Ask contractors to provide a written quotation that specifies the roofing material, supporting framework where included, installation method, drainage work, accessories, labour, waste removal and exclusions.
The proposal should also explain the estimated project schedule, safety arrangements, warranty conditions and the process for dealing with unexpected problems.
When comparing prices, make sure each contractor is quoting for a similar scope of work. A lower initial price may not include essential components or preparation.
Consider future inspection and maintenance requirements as well as the initial installation cost. For an operating warehouse, discuss how work will be scheduled around deliveries, stored goods and staff movement.
Clear documentation makes it easier to evaluate proposals and manage the project from installation through handover.
Common Warehouse Roofing Mistakes to Avoid
Before approving a warehouse roofing project, watch out for these common oversights:
Choosing materials based only on price: The selected system must suit the building, weather exposure and operational requirements.
Ignoring drainage capacity: Large roof areas require carefully planned rainwater collection and discharge.
Overlooking indoor heat and humidity: Insulation and ventilation should reflect the warehouse’s intended use.
Neglecting maintenance access: Future inspections and repairs need appropriate safety arrangements.
Addressing these points during planning can help reduce avoidable complications during the building’s service life.
Frequently Asked Questions
Which roofing material is suitable for warehouses in Kerala?
The right material depends on the building’s structural design, roof slope, intended use, budget and environmental conditions. Metal sheets, insulated panels and other suitable systems can be evaluated with a qualified design professional.
How can warehouse roofing help manage indoor heat?
Depending on the building design, suitable insulation, reflective roofing materials and appropriate ventilation may help manage heat. The complete roof assembly and the warehouse’s operational requirements should be considered together.
Why is drainage important for warehouse roofs?
Large roof areas can collect substantial amounts of rainwater. Properly designed gutters, downpipes, roof slopes and discharge points help direct this water away from vulnerable areas.
How often should a warehouse roof be inspected?
Inspection frequency depends on the roof system, its age, exposure to weather and manufacturer recommendations. Establish a maintenance schedule and arrange additional inspections when leaks, visible damage or drainage problems occur.
What should businesses check before hiring a warehouse roofing contractor?
Review the contractor’s relevant experience, written quotation, material specifications, installation scope, safety plan, schedule and warranty conditions. For significant structural changes, ensure the proposal is reviewed by the appropriate design professional.
Plan Your Warehouse Roofing Project with Scaffs India
A suitable warehouse roofing system should support the building’s operational needs while managing rainfall, heat, ventilation and maintenance requirements.
Careful material selection, well-planned drainage, structural assessment and regular inspections can help facility owners make informed decisions about their roofing projects.
Scaffs India provides roofing-related services, including truss roofing, roofing installation and roof inspection. If you are planning a new warehouse roof or upgrading an existing industrial building, discuss the project requirements with an experienced roofing professional.
Explore the roofing services offered by Scaffs India to learn more about available solutions.