
In the high-altitude getaways of Wayanad, Munnar, Vagamon, and Idukki, travelers are rarely shopping for a room just to sleep in. They are booking an escape: stepping outside at dawn with hot tea onto an overhanging deck, watching morning mist sweep over the tea gardens, and lounging beneath towering rafters.
For resort developers, plantation owners, and vacation rental hosts, this shift represents a major commercial opportunity. Properties that offer seamless indoor-outdoor living consistently outperform standard hotel rooms in both average daily rates (ADR) and year-round weekend occupancy.
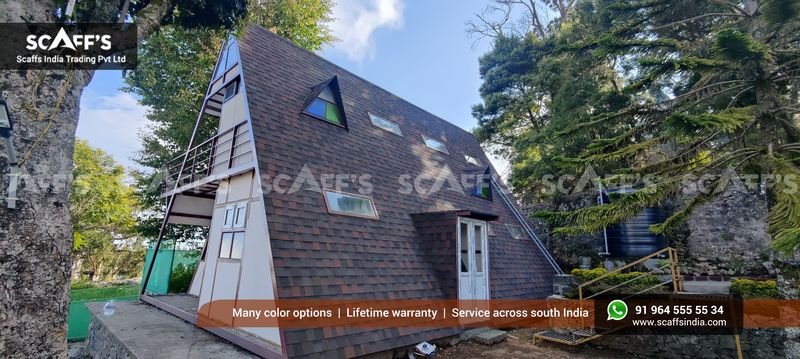
The architectural profile of an A-frame cottage provides the ideal foundation for this experience: a compact, highly efficient ground footprint connected directly to an expansive open-air deck and topped with an intimate sleeping mezzanine.
Here is how Scaffs India designs, builds, and weather-proofs indoor-outdoor A-frame chalets that deliver top-tier guest experiences and accelerated financial payback.
The Architecture of Indoor-Outdoor Connection
A successful mountain chalet blurs the line between the cozy timber interior and the wild landscape outside:
1. Zero-Threshold Sliding Glass Portals
The ground-floor living lounge transitions directly onto the outdoor deck through wide double-glazed sliding patio doors.
We install recessed, weather-baffled floor tracks set flush with both the interior pine flooring and the exterior deck surface.
Guests enjoy an uninterrupted line of sight from the living sofa out into the valley, with zero raised thresholds to trip over.
2. Deep-Overhang Weather Protection
The triangular roof peak extends 1.5 to 2.5 meters forward past the front glass facade, forming a natural architectural canopy.
Even during afternoon monsoon rains, guests can leave sliding doors cracked open for cool mountain air without rainwater splashing into the living lounge.
3. The Multi-Level Experience
Ground Level: Social hub featuring the open lounge, kitchen breakfast bar, and outdoor dining deck.
The Upper Mezzanine: A quiet, elevated bedroom retreat positioned high under the rafters, providing private sunrise perspectives through the upper glass gable.
Real-World Financials: Investment vs. Rental Returns
To understand why landowners across Kerala are investing in A-frame chalets, consider a practical revenue comparison for a 550 sq ft luxury loft cottage with a 150 sq ft cantilevered deck in Wayanad or Munnar:
| Financial Metric | Standard Concrete Villa / Room | Scaffs India Turnkey A-Frame Chalet |
| All-Inclusive Turnkey Cost | ₹20L – ₹26L (High excavation & wall costs) | ₹15L – ₹19L (Rapid off-site engineered assembly) |
| Construction Time to Launch | 10 to 14 months | 60 to 75 days |
| Average Daily Rate (ADR) | ₹3,000 – ₹4,500 / night | ₹8,500 – ₹14,000+ / night |
| Annual Average Occupancy | 45% – 55% | 65% – 75% (85%+ on weekends and peak holidays) |
| Gross Annual Revenue | ₹5.5L – ₹8.5L | ₹19.5L – ₹32.0L |
| Estimated Capital Payback | 4 to 6 years | 14 to 20 months |
Because guests view an engineered A-frame as an experiential stay—ideal for honeymoons, anniversaries, and content-worthy weekend trips—hosts command higher room rates with lower customer acquisition costs.
Engineering Outdoor Decks for Mountain Weather
Adding a 150 to 200 sq ft outdoor timber deck to a steep hill slope requires materials that handle continuous moisture, moss, and temperature shifts:
Heavy Structural Steel Cantilevers: Decks are framed using hot-dipped galvanized or epoxy-coated structural steel I-beams anchored directly into the cottage’s reinforced concrete foundation grid, preventing deck sag or vibration.
Wood Polymer Composite (WPC) vs. Natural Wood: While natural teak looks attractive initially, it demands regular sanding and chemical oiling after monsoon seasons. We recommend heavy-gauge, UV-stabilized WPC deck planks—they look like authentic wood, provide an anti-slip texture even when wet, and will never rot, splinter, or peel.
Framed Cutouts for Net Lounges: By building a dedicated structural steel frame into the front corner of the deck, we insert a heavy-duty, UV-resistant marine hammock net. Guests lounge suspended directly over the hillside slope—one of the most shared photo spots in boutique hospitality.
Exterior Shell Durability: The Shingle Advantage
In an A-frame cottage, the steep triangular roof is visible from all angles. Using tin or corrugated metal roofing cheapens the look of a luxury stay and ruins the guest experience during monsoons:
| Exterior Performance Factor | Corrugated Metal / Tin Roofing | Scaffs India Shingle Envelope (IKO / BP Canada) |
| Aesthetic Impression | Industrial, commercial shed appearance | Rich, organic slate-rock texture and earthy hues |
| Acoustic Rain Dampening | Clattering roar (75–85 dB) disturbs sleep | Soft, muted patter (40–45 dB) absorbed by mineral granules |
| Corrosion & Moisture Wear | Rusts around screw holes; paint flakes | Zero corrosion; inorganic fiberglass-asphalt composite |
| Long-Term Asset Warranty | 5 to 7 years before repainting/leak patching | 25+ year multi-decade manufacturer warranty |
Dense Ceramic Granules: Imported architectural shingles from IKO and BP Canada feature ceramic-coated granules that break the kinetic impact of heavy rainfall, keeping interiors peaceful.
Dual Waterproof Barrier: Bedded over 16 mm Bison cement-bonded boards and continuous ASTM D1970 self-adhering SBS rubberized membranes, the exterior shell creates an impermeable shield that stops driving monsoon rain from reaching interior timber finishes.
Build Your Turnkey Chalet with Scaffs India
Whether you are launching a private boutique homestay in Wayanad, adding signature honeymoon chalets to an established tea resort in Munnar, developing a glamping cluster in Vagamon, or building an off-grid sanctuary in Idukki, Scaffs India handles your project end-to-end:
Site contour surveys and view-optimized deck positioning.
Elevated stilt foundation engineering tailored to steep, unexcavated slopes.
Structural steel chassis fabrication, 16 mm Bison board sheathing, and panoramic DGU glass curtain walls.
Certified installation of premium imported IKO and BP Canada architectural roofing shingles.
Turn your scenic hillside property into a high-earning, iconic mountain retreat built for decades of weather-tight luxury.
Ready to start planning your A-frame cottage?
Talk directly with our project engineers at Scaffs India to schedule an on-site evaluation, explore custom floor plans, and receive an itemized commercial proposal.