
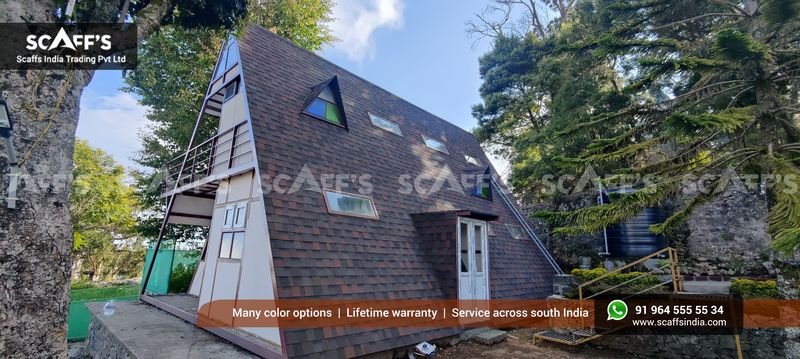
In an A-frame chalet, the upper mezzanine loft is the undisputed focal point of the guest journey. Positioned high under the vaulted rafters with a direct sightline through the triangular glass facade, it delivers the private stargazing and sunrise experience that makes mountain vacations memorable.
Yet, designing an upper floor within a 60° triangular volume comes with structural and safety challenges:
Headroom Constraints: If the mezzanine floor is set even six inches too high or low, guests bump their heads against sloped rafters when getting out of bed.
The Staircase Dilemma: A standard residential staircase can consume over 30% of a compact ground floor living room, while an overly steep ship’s ladder feels unsafe for guests carrying luggage.
Acoustic Transmittance: Thin timber floorboards allow every footstep above to echo loudly into the living lounge and bathroom below.
At Scaffs India, we design mezzanine lofts using precise structural ergonomics, acoustic floor dampening, and custom space-saving staircases.
Here is how we turn the upper loft of an A-frame into a safe, spacious, and quiet sleeping sanctuary across Kerala’s highlands.
1. Spatial Ergonomics: Calculating the Perfect Loft Elevation
The geometry of an equilateral A-frame dictates that the higher you place the mezzanine, the narrower your usable floor width becomes. Setting the height requires balancing ground-floor clearance with upper headroom:
Ground-Level Ceiling Clearance: We set the underside of the mezzanine floor joists at a comfortable 2.35 to 2.40 meters (7.7 to 7.9 feet). This provides ample vertical space for the ground-floor bathroom, kitchenette, and entry passage without feeling compressed.
Upper Apex Headroom: This elevation leaves a generous 2.20 to 2.50 meters (7.2 to 8.2 feet) of central clear height at the loft’s highest peak.
The 1.5-Meter Usable Perimeter: We frame low knee walls at the point where the rafter slope reaches 1.2 to 1.5 meters from the floor. This establishes a clean perimeter for bedside tables, recessed charging docks, and low luggage shelving, preventing guests from stepping into acute, low-clearance corners.
2. Space-Saving Staircase Architecture
In a 450 to 600 sq ft cottage, the staircase must provide effortless access without dominating the central living room:
Option A: The Integrated Storage Staircase (Best for Family Chalets)
A comfortable, code-compliant straight-run or L-shaped stair with a gentle 35° incline.
The dead triangular volume underneath the stringer is converted into pull-out luggage drawers, a concealed wardrobe, and an integrated bar-fridge niche.
Sturdy powder-coated steel handrails and tempered glass infill panels ensure child-safe travel between floors.
Option B: The Floating Timber Cantilever Stair (Best for Honeymoon Suites)
Solid hardwood treads (treated teak or seasoned ash) cantilever out from the structural steel A-frame rafter leg with no bulky risers underneath.
Light passes freely through the treads, preserving an open, airy feeling across the ground-floor lounge.
Backlit with low-voltage warm LED step lights, the floating staircase functions as a striking architectural sculpture.
3. Acoustic Floor Engineering: Eliminating Footstep Clatter
A common complaint in poorly built wooden cottages is floor squeaking and noise transmission between levels. We build our mezzanine floors as an acoustic composite sandwich:
| Mezzanine Floor Layer | Material Specification | Structural & Acoustic Purpose |
| Primary Joist Grid | Heavy steel RHS tubes or treated Glulam beams | Rigid horizontal collar tie that locks the outer rafters together. |
| Structural Sub-Floor | 16 mm Bison cement-bonded particle board | Dense, non-deflecting mass that dampens low-frequency vibrations. |
| Acoustic Underlay | 5 mm high-density closed-cell elastomeric foam | Decouples foot impact shock from the underlying frame. |
| Finished Walking Surface | Engineered tongue-and-groove hardwood or WPC planks | Warm, scratch-resistant surface with zero seasonal shrinkage gaps. |
| Ceiling Underside | Acoustic mineral wool batts + pine tongue-and-groove | Absorbs airborne sound between the loft bedroom and living lounge. |
This multi-layer assembly prevents creaking joints and ensures that morning footsteps in the loft will not disturb anyone resting downstairs.
4. Balustrade Safety & The Panoramic View corridor
The loft mezzanine looks over both the ground-floor lounge and through the double-height front glass facade:
Frameless Toughened Glass Balustrades: We install 12 mm toughened, laminated glass panels set into concealed base shoe channels along the loft edge.
Unobstructed Sightlines: Sitting or lying in the king bed, guests enjoy a completely uninterrupted line of sight through the upper glass gable into the valley, with no heavy metal railings cutting across their view.
Structural Mezzanine Ties: The horizontal floor frame functions as a continuous structural collar tie under IS 875 engineering standards, reinforcing the outer A-frame against inward mountain wind pressure.
Complete Turnkey Execution with Scaffs India
Whether you are building a private weekend retreat in Wayanad, a high-tariff honeymoon cottage in Munnar, an eco-glamping cluster in Vagamon, or an off-grid plantation stay in Idukki, Scaffs India handles your project from the ground up:
Ergonomic 3D spatial modeling for lofts, stairs, and bathrooms.
Elevated stilt foundations and heavy structural steel-timber chassis fabrication.
16 mm Bison board sheathing, ASTM D1970 membrane waterproofing, and panoramic DGU glass facades.
Certified installation of premium imported IKO and BP Canada architectural roofing shingles with multi-decade warranties.
Turn the upper volume of your A-frame cottage into an unforgettable, high-earning retreat engineered for safety, quiet acoustics, and decades of mountain resilience.
Ready to design your luxury A-frame cottage in Kerala?
Contact the project engineering team at Scaffs India to schedule a direct site consultation, explore customized mezzanine floor plans, and receive an itemized proposal.