
Exposed ridgelines and rolling high-altitude meadows in Vagamon, Munnar, and Idukki offer some of the most breathtaking valley views in South India. But for architects and property builders, these prime view plots bring a severe structural test: relentless mountain wind shear.
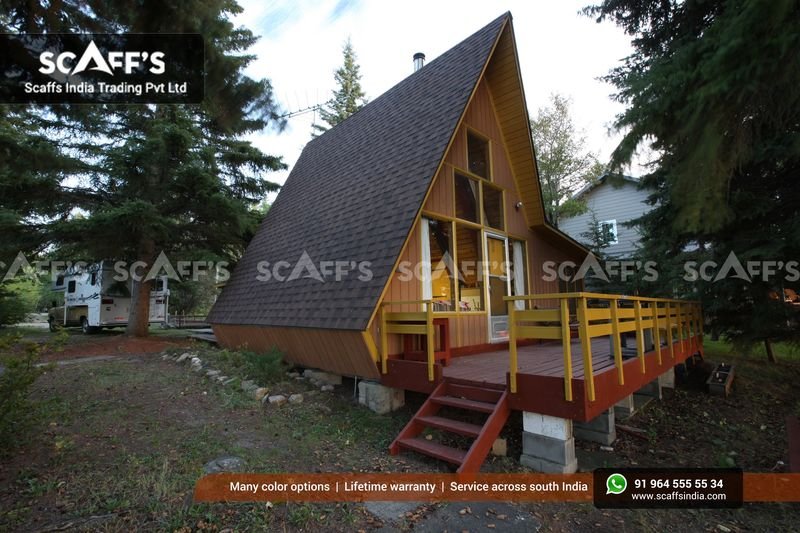
During the Southwest Monsoon and seasonal cyclone depressions, winds sweeping across open valleys compress and accelerate as they hit mountain crests. Gust velocities frequently clock between 90 and 120 km/h.
Conventional lightweight structures often fail under these conditions:
Standard sheet-metal roofing experiences catastrophic negative pressure uplift, popping screw heads and ripping sheets off purlins.
Tall, flat masonry walls catch wind like giant sails, generating lateral sway that cracks corner joints and fractures window glass.
Makeshift timber framing creaks, groans, and rattles, leaving guests feeling unsafe during midnight squalls.
The equilateral triangular profile of an A-frame represents one of nature’s most aerodynamic forms. When paired with Scaffs India’s heavy structural steel chassis and engineered high-wind shingle fastening, an A-frame cottage deflects gale-force mountain gusts smoothly into deep bedrock footings.
Here is how we design, anchor, and clad A-frame cottages to remain rock-solid, silent, and storm-proof on the most wind-exposed ridges of Kerala.
1. Aerodynamic Physics: Why Triangular Cottages Deflect Wind
A conventional rectangular building presents a sheer, 90-degree vertical barrier to oncoming wind. This creates massive positive pressure on the windward wall and turbulent negative suction vortexes on the leeward roof, pulling upward on roofing sheets:
The Low-Drag Wind Wedge: An A-frame’s steep 60° to 70° inclined roof slopes act as an aerodynamic wedge. Approaching wind currents split smoothly over the peak rather than hitting a flat face, reducing total lateral drag by more than 40%.
Low Center of Gravity: The widest part of an A-frame is its base anchored directly to the ground foundation grid. As height increases toward the apex, structural surface area diminishes. This places the center of lateral resistance right at foundation level, eliminating the lever-arm overturning moments that stress tall concrete villas.
Continuous Triangular Bracing: In structural mechanics, a triangle is the only geometric shape that cannot deform without breaking one of its members. Every rafter pair forms an intrinsically rigid, non-deflecting truss.
2. The Structural Skeleton: Steel Ring Chassis & Collar Ties
We do not rely on light purlins or unreinforced wood framing. Our primary skeleton is engineered to meet strict high-wind parameters under IS 875 (Part 3):
Heavy Structural Steel Chords: The main triangular rafters are fabricated from heavy-gauge hot-rolled steel hollow sections (RHS/SHS) treated with epoxy zinc-phosphate primers.
The Structural Collar Tie (Mezzanine Floor): Positioned roughly halfway up the triangular height, the horizontal mezzanine floor joists act as structural collar ties. Under inward wind compression on one side, the tie goes into high tension, preventing the opposing rafter leg from bowing outward.
Cross-Bay Diagonal Cable Bracing: Along the sloped planes, we tension high-tensile steel diagonal tie rods between rafter bays. This locks the individual triangular frames into a rigid three-dimensional tubular box that resists racking and torsional twist during turbulent cross-winds.
3. Substructure Anchoring: Bedrock Chemical Grouts
Even the strongest structural frame is useless if its foundation lifts off the ground:
Reinforced Concrete Stub Columns: We pour heavy M25/M30 grade concrete pedestals down to solid mountain bedrock or load-bearing strata.
Deep Embedment Anchor Bolts: Each base shoe plate is anchored using four high-tensile, galvanized grade 8.8 anchor bolts set into chemical injection grouts.
Uplift Counter-Mass: The foundation columns provide massive ballast dead-weight, completely counteracting wind uplift forces calculated for high-altitude hill exposures.
4. Exterior Cladding: High-Wind Shingle Fastening vs. Sheet Metal
On steep 60° slopes, wind blowing over the ridge creates intense negative suction that can peel off roofing materials. This is why we avoid corrugated metal sheets and follow a strict high-wind shingle schedule:
| Roofing Material System | High-Wind Performance (90–120 km/h) | Failure Mode on Mountain Ridges |
| Corrugated GI / Aluminum Sheets | Poor wind uplift resistance; large surface panels catch air | Screws pull through metal; sheets tear off and become dangerous debris. |
| Clay / Concrete Roof Tiles | Relies on gravity; heavy dead weight | High suction lifts loose tiles; sliding tiles smash into gutters. |
| IKO / BP Canada Architectural Shingles | Certified up to 175–210 km/h (110–130 mph) wind resistance | Multi-layered laminated matrix stays locked flat against 16 mm Bison board. |
The 6-Nail Mechanical Standard
Standard residential roofing uses 4 nails per shingle strip on moderate slopes. For steep 60° A-frame slopes in hill stations, Scaffs India enforces a strict 6-nail pattern:
Heavy-gauge, galvanized annular ring-shank nails are driven through the double-ply common bond line.
The ring shanks provide superior mechanical withdrawal resistance, locking the shingle tight against the 16 mm Bison cement-bonded board.
Continuous Polymer Hand-Tabbing
In high-altitude areas where cool mountain air delays the thermal activation of factory adhesives, our crews apply quarter-sized dabs of ASTM C920 high-performance polyurethane sealant beneath every single tab during installation. This creates an immediate chemical weld, ensuring zero wind lift from the moment installation is complete.
High-Wind Checklist: Standard Cabins vs. Scaffs India Engineered Chalets
| Engineering Feature | Standard Hill Cottage Build | Scaffs India High-Wind A-Frame Chalet |
| Wind Aerodynamics | Flat vertical walls catch direct wind force | Sloped 60° triangular profile deflects wind upward |
| Primary Frame | Light local wood or thin MS purlins | Heavy structural steel hollow sections + collar ties |
| Substrate Sheathing | Thin plywood (flexes and pops fasteners) | 16 mm rigid Bison cement-bonded particle board |
| Underlayment Seal | Loose felt or unbonded plastic film | Full ASTM D1970 self-adhering SBS elastomeric membrane |
| Wind Uplift Rating | Unrated (prone to edge detachment) | Class F / Class H Wind Certified (up to 210 km/h) |
| Indoor Cabin Noise | Creaking timbers, clattering metal sheets | Whisper-quiet, rigid, vibration-free living space |
Build With Confidence on Kerala’s Most Scenic Ridges
Securing an elevated view plot in Vagamon, Munnar, Wayanad, or Idukki should reward you with panoramic vistas—not leave you anxious every time a monsoon storm sweeps over the valley.
By combining aerodynamic triangular geometry, heavy structural steel chassis anchoring, 16 mm Bison cement-bonded boards, full-deck ASTM D1970 elastomeric waterproofing, and certified high-wind IKO and BP Canada architectural shingles, Scaffs India builds A-frame cottages that stand unshaken, silent, and 100% leak-free through the most severe highland weather.
Planning an A-frame resort or private chalet on a ridge plot?
Talk directly with our structural engineering team at Scaffs India to schedule an on-site wind exposure assessment, review structural drawings, and receive an itemized commercial proposal.