
The classic visual of an all-timber alpine chalet nestled in the misty tea gardens of Munnar, Vagamon, or Wayanad is undeniably attractive. But for property developers and private estate owners, building with raw wood in the Western Ghats brings a persistent concern: termite infestations, fungal rot, and water swelling.
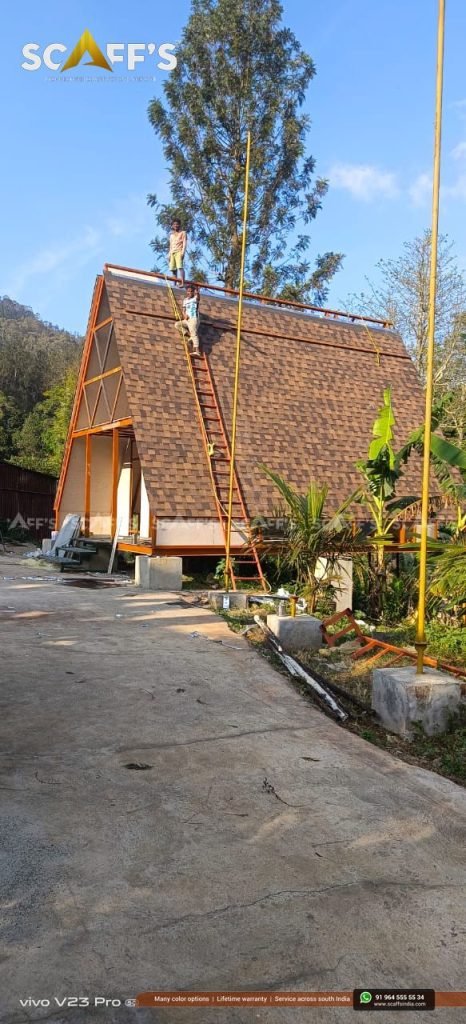
Kerala’s high-altitude hill tracts present an aggressive natural environment for standard wood construction:
Four straight months of driving monsoonal cloudbursts keeping exterior surfaces continuously saturated.
Deep mountain topsoil and plantation leaf mulch teeming with subterranean termite colonies (Coptotermes species).
Constant relative humidity between 85% and 100% fostering rapid white-rot and brown-rot fungal decay.
Severe swelling and shrinking cycles that warp ordinary plywood boards, pop nails, and open up invisible water leaks.
If you build an A-frame cottage using low-grade softwood framing, untreated plywood sheathing, or standard decorative timber siding on the outside, moisture and insects will degrade the structure within a few rainy seasons.
At Scaffs India, we solve this challenge through a hybrid engineering approach: we preserve the authentic warm pine chalet interior for guests while using an inorganic, termite-proof, and waterproof structural shield on the outside.
Here is how we engineer A-frame cottages that stay completely dry, structurally sound, and 100% immune to insect damage across decades of mountain weather.
1. Elevated Steel-Stilt Decoupling: Cutting Off Soil Termites
Subterranean termites require continuous access to soil moisture to survive. They travel from damp earth into buildings by building vertical mud tubes across foundation walls.
The Ground Separation Strategy: Instead of setting timber base plates directly on soil or low masonry plinths, our A-frames sit on elevated concrete stub columns or hot-dipped structural steel stilts, lifting the cottage 2 to 4 feet off the natural ground level.
Mechanical Termite Shields: Every concrete foundation column is capped with a heavy-gauge, continuous galvanized steel slip plate with formed 45-degree downturned edges. This creates an impassable mechanical barrier that prevents termites from tracking upward.
Naturally Dry Sub-Floor Cavity: The open space beneath the elevated floor allows mountain winds to circulate freely under the cottage. The soil beneath remains dry and shaded, eliminating the dark, stagnant moisture pockets where wood-boring insects and damp rot thrive.
2. The Structural Substrate: 16 mm Bison Board vs. Plywood
In an A-frame cabin, the roof sheathing board carries the entire exterior envelope. This is where most standard builders make a critical mistake by choosing commercial marine plywood.
| Property & Performance | Standard Commercial Marine Plywood | Scaffs India 16 mm Bison Board Specification |
| Material Composition | Wood veneers bonded with resin glue | 65% Cement slurry + 35% Mineralized wood fibers |
| Termite & Pest Resistance | Can be attacked once surface sealers degrade | 100% Impervious to termites, borer beetles & insects |
| Behavior in Water & Fog | Delaminates, swells along edges, pops nails | Zero edge swelling; dimensionally stable in water |
| Fire Safety Rating | Highly combustible (Class 3/4) | Class O / Class 1 Fire Resistant (Incombustible) |
| Fungal Rot & Mold Growth | Supports brown-rot and black mold spores | Inorganic cement matrix resists mold and fungus |
By using 16 mm Bison cement-bonded particle board across 100% of the exterior triangular frame, we eliminate wood as an exterior structural component. Termites cannot chew through cement-matrix boards, and continuous monsoon dampness cannot rot them.
3. Complete Moisture Sealing: ASTM D1970 SBS Membrane Armor
Even termite-proof boards need protection from high-velocity monsoon downpours. Behind the shingles, we apply a continuous layer of ASTM D1970 self-adhering SBS modified bitumen membrane.
The Self-Healing Seal: When roofing nails are driven through standard synthetic underlayment, they leave micro-punctures where water droplets can seep in. The rubberized SBS asphalt layer in ASTM D1970 membranes self-seals tightly around every single fastener shank, closing off capillary leak paths.
Unbroken Air & Moisture Shield: The elastomeric membrane acts as a continuous glove covering the Bison board deck from the base drip edge to the apex ridge, ensuring that driving cloudbursts never touch internal timber framing or insulation layers.
4. Exterior Cladding: Ceramic Stone Shingles vs. Exposed Wood
Cladding the outside of a hillside cabin in exposed exterior timber looks great for the first six months, but requires continuous sanding, chemical varnishing, and anti-fungal staining every single year after the monsoons.
Zero-Maintenance Architectural Shingles: For the exterior roof-wall surface, Scaffs India installs world-class dimensional architectural shingles imported from IKO and BP Canada.
Inorganic Mineral Shield: Shingles are composed of a non-rotting fiberglass core coated in oxidized weathering-grade asphalt and topped with embedded ceramic-fired mineral granules.
The Result: They will never rot, warp, dry out, rust, or support termite colonies. The dense mineral surface sheds rain immediately, resists algae and moss growth, and provides the texture of natural split slate with zero exterior maintenance for 25+ years.
5. Preserving the Interior: Kiln-Dried & Pressure-Treated Pine
Inside the cabin, guests still enjoy the cozy ambiance, natural scent, and visual warmth of authentic timber:
Vacuum Pressure Impregnation (VPI): All interior wall paneling, mezzanine floor joists, and exposed timber rafters undergo vacuum pressure treatment with copper-based or borate wood preservatives before installation. This treatment penetrates deep into the wood fibers, making the timber permanently unpalatable to wood borers, termites, and fungal spores.
Kiln Drying to 10%–12% Moisture Content: We use exclusively kiln-dried Russian pine and natural hardwood accents. Lowering moisture content before construction eliminates the seasonal warping, joint cracking, and shrinkage gaps common in green timber.
Eco-Friendly Breathable Sealers: Interior surfaces are finished with low-VOC, anti-fungal micro-porous wood sealers that highlight natural grain patterns while repelling everyday spills and bathroom steam.
Construction Durability Comparison
| Durability Factor | Traditional Hill Wooden Cottage | Scaffs India Engineered A-Frame Chalet |
| Ground Contact | Timber posts close to wet soil | Elevated RCC stub pillars with steel termite shields |
| External Sheathing | Standard plywood (swells & delaminates) | 16 mm heavy-duty Bison cement-bonded board |
| Waterproofing Layer | Loose tar felt or thin plastic underlays | Continuous ASTM D1970 self-adhering SBS membrane |
| Exterior Facade | Wood siding requiring annual repainting | IKO / BP Canada architectural shingles (25+ yr life) |
| Interior Treatment | Surface brushed varnish | Vacuum-pressure treated, kiln-dried structural timber |
| Annual Upkeep | Costly scraping, anti-termite sprays, re-staining | Virtually zero exterior upkeep; simple interior care |
Build with Lasting Confidence Across Kerala’s Highlands
Constructing an A-frame cottage in Wayanad, Munnar, Vagamon, or Idukki should be an investment that generates reliable returns or provides personal retreat for decades—not a continuous maintenance liability that demands emergency repairs after every monsoon.
By combining elevated steel foundation stilts, inorganic 16 mm Bison cement boards, full-coverage ASTM D1970 elastomeric membranes, and certified IKO and BP Canada architectural shingles, Scaffs India delivers cottages that preserve the warmth of natural wood on the inside while remaining completely impervious to termites, rot, and moisture on the outside.
Planning a resort or private holiday cottage in the hills?
Talk directly with our technical team at Scaffs India to explore structural specifications, review custom layouts, and receive an itemized commercial proposal for your project.