
For owners of tea gardens, cardamom estates, and coffee plantations across Wayanad, Munnar, Vagamon, and Idukki, building guest accommodation often feels like a painful trade-off: do you cut down heritage trees and bulldoze lush slopes to build, or do you leave the land undeveloped?
Traditional construction leaves a heavy ecological scar in the Western Ghats:
Earthmovers rip out productive pepper vines, cardamom beds, and mature shade trees.
Cutting horizontal road cuts into slopes destabilizes natural soil angles, raising monsoon erosion and landslide risks.
Massive concrete mixers consume local water sources and dump caustic runoff into natural streams.
Concrete slabs generate a high embodied carbon footprint while locking the property into rigid, unalterable footprints.
At Scaffs India, we specialize in low-impact, sustainable hospitality engineering. By combining elevated stilt foundations, dry modular assembly, and recyclable composite materials, we build five-star holiday cottages that touch the mountain earth lightly.
Here is how our eco-friendly construction workflow preserves your plantation landscape while delivering high-return, luxury retreats.
1. Elevated Stilt Footings: Zero Excavation, Zero Tree Removal
Instead of grading broad terraces and constructing massive rubble retaining walls, our cottages rest on elevated concrete stub pillars or structural steel micro-stilts:
Preserving Plantation Roots: We cast localized, compact foundation footings (measuring just 600 mm × 600 mm) down to firm bedrock. Tea bushes, coffee plants, and native trees mere inches from the pillars remain untouched and thriving.
Natural Slope Hydrology: High-gradient rainwater and seasonal streams flow freely beneath the raised chassis. By keeping natural runoff unobstructed, the hillside retains its natural drainage channels, eliminating soil washouts.
Elevated Flora Views: Lifting the cabin floor 3 to 6 feet off the slope elevates the deck into the natural tree canopy, giving guests an immersive view of tea gardens and rolling mist without clearing vegetation.
2. A 90% Dry Build: Protecting Mountain Water & Soil
Wet masonry construction requires thousands of liters of fresh water, gravel dumping, and cement mortar splattered across open soil. Our build process is engineered around clean, pre-fabricated dry assembly:
Off-Site Pre-Engineering: Structural steel frames and glulam rafter trusses are cut, welded, rust-proofed, and test-fitted off-site in our manufacturing facility before shipping.
Fast Bolt-Together Erection: On-site construction functions like an engineered assembly kit. High-tensile structural bolts, shear plates, and cyclone anchors tie the frame together without noisy grinding, welding smoke, or site disruption.
Zero Cement Slurry Runoff: Because wet work is limited strictly to small column footings, nearby mountain streams and soil microbiomes remain completely free from alkaline cement contamination.
3. Sustainable Interior Comfort: Natural Wood & Non-Toxic Living
Inside the cabin, guests experience the calming tactile warmth of authentic Scandinavian chalet design:
Sustainably Harvested Kiln-Dried Pine: We finish ceilings and interior feature walls with kiln-dried Russian pine wood sourced from certified, sustainably managed plantation forests.
Low-VOC Natural Finishes: Wood paneling is sealed with water-based, non-toxic, anti-fungal micro-porous oils that emit zero harmful chemical fumes, maintaining fresh indoor air quality.
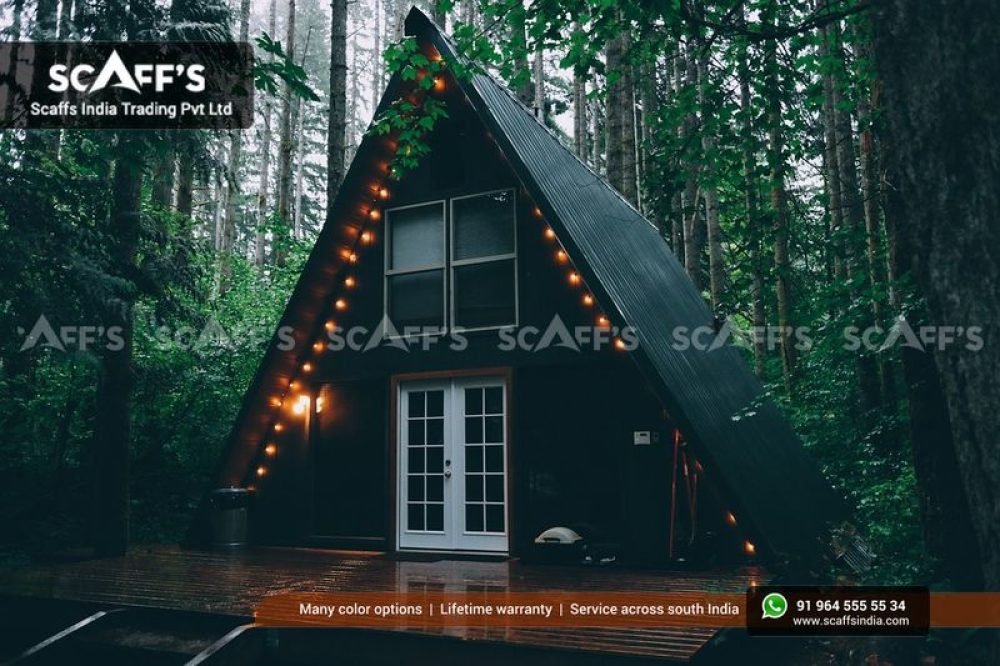
Natural Convective Cooling: The 60° triangular volume naturally funnels warm air upward toward an externally baffled apex ridge vent, pulling cool mountain breezes in through low eave openings. This continuous passive chimney effect keeps the cabin comfortable year-round with minimal air-conditioning energy.
4. Eco-Shield Substrate: 16 mm Bison Board & Recyclable Shingles
Sustainability must go hand-in-hand with durability. Using cheap, short-lived materials that end up in landfills every few seasons is the opposite of green building:
| Building Envelope Layer | Material Specification | Eco-Friendly & Climate Benefit |
| Structural Board Decking | 16 mm Bison Cement-Bonded Board | Made with mineralized wood fibers and cement; 100% free of asbestos and toxic resins; completely recyclable. |
| Secondary Waterproofing | ASTM D1970 SBS Membrane | Self-healing elastomeric armor; eliminates chemical liquid coatings that leach into rainwater. |
| Exterior Roof Cladding | IKO / BP Canada Architectural Shingles | Natural stone ceramic granules; 25+ year lifespan; zero rust or chemical paint runoff into rainwater harvesting sumps. |
| Thermal & Sound Core | Rockwool Mineral Wool (48 kg/m³) | Spun from natural basalt rock; fully non-combustible; provides superior thermal and acoustic performance. |
Because our imported North American architectural shingles will not rust, corrode, or leach toxic paint, rainwater running off an A-frame roof can be directed straight into natural filtration pits and rainwater harvesting tanks to recharge groundwater aquifers across your estate.
Eco-Impact Comparison: Concrete Villa vs. Scaffs India Eco-Chalet
| Sustainability Factor | Traditional Hillside Concrete Villa | Scaffs India Elevated A-Frame Chalet |
| Site Excavation | Heavy bulldozing; large retaining walls | Zero terracing; point-pillar stilt foundation |
| Plantation Disturbance | Broad clearing of tea, coffee, and trees | Preserves existing canopy and vegetation |
| Construction Water Use | 30,000 to 50,000+ liters for masonry curing | Under 2,000 liters (dry pre-engineered assembly) |
| Natural Drainage | Blocks runoff, risking slope erosion | Rainwater flows naturally beneath the chassis |
| Build Timeline | 10 to 14 months of noisy on-site disruption | 60 to 75 days from foundation to handover |
| Guest Eco-Perception | Perceived as a standard hotel room | Celebrated as a true eco-glamping nature escape |
Build Your Eco-Resort with Scaffs India
Whether you are designing an off-grid plantation retreat in Wayanad, setting up secluded honeymoon chalets in Munnar, developing a low-impact glamping escape in Vagamon, or building a private valley sanctuary in Idukki, Scaffs India handles your project sustainably from start to finish:
Sloped plot contour evaluations and zero-damage pillar layout mapping.
Pre-engineered structural steel and timber frame fabrication.
Non-toxic 16 mm Bison board sheathing, ASTM D1970 membrane sealing, and double-glazed panoramic glass facades.
Certified installation of premium imported IKO and BP Canada architectural roofing shingles.
Create an eco-friendly holiday cottage that honors your land’s natural beauty while generating premium hospitality returns.
Planning an eco-friendly build on your plantation?
Talk directly with our project engineers at Scaffs India to schedule an on-site landscape evaluation, explore custom architectural layouts, and receive an itemized proposal.