
When setting out to develop a boutique resort, plantation homestay, or private holiday home in Wayanad, Munnar, Vagamon, or Idukki, landowners usually face a foundational choice: build a traditional concrete villa or invest in an engineered A-frame cottage?
For decades, reinforced concrete (RCC) was the default choice across Kerala. However, building concrete structures on steep, rain-soaked mountain slopes introduces persistent challenges: months of destructive excavation, recurring terrace leaks during monsoons, and extended construction timelines.
In contrast, prefabricated, steel-and-timber framed A-frame chalets clad with architectural shingles are reshaping hill-station hospitality. They offer faster project completion, minimal environmental disturbance, and distinctive guest appeal.
Here is an objective comparison of traditional concrete villas versus Scaffs India engineered A-frame cottages across construction speed, weather durability, guest tariffs, and total return on investment.
1. Construction Timelines: 60 Days vs. 12 Months
Building with wet concrete in the Western Ghats is inherently slow. Sand and gravel trucks struggle on steep plantation tracks, while monsoon rains halt slab pouring and plaster curing for months.
Traditional Concrete Villa (9 to 14 Months): Excavating foundations, curing RCC columns, laying brick walls, and applying external plaster require extensive wet labor. A standard 2-bedroom villa frequently stretches over a full year before welcoming its first guest.
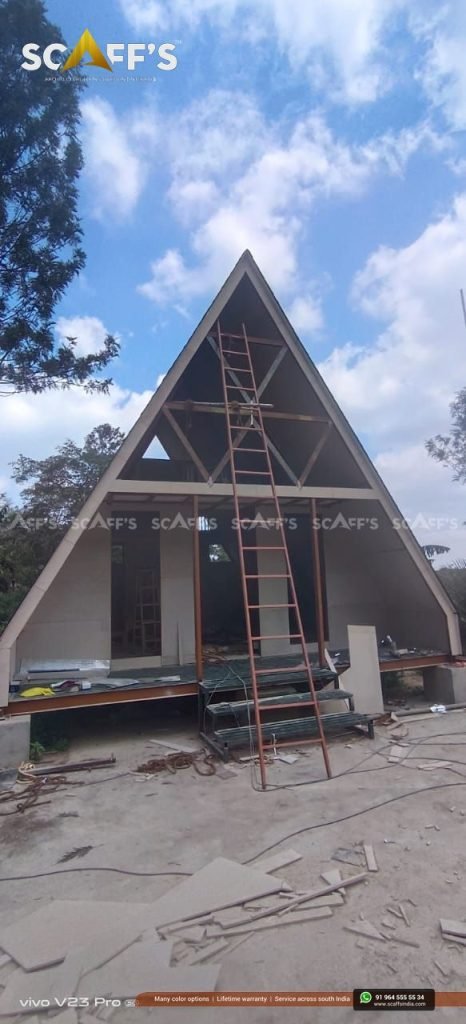
Scaffs India Engineered A-Frame (60 to 75 Days): The primary chassis—heavy structural steel tubes and treated timber rafters—is pre-cut and fabricated off-site. On-site assembly is largely dry: elevated concrete stub pillars are cast, the structural frame is bolted into place, and the exterior is sheathed in 16 mm Bison cement-bonded boards.
The ROI Impact: Opening 6 to 9 months earlier allows resort owners to capture peak holiday seasons and generate operational revenue while conventional builds are still waiting on plaster work.
2. Monsoon Performance: Instant Drainage vs. Slab Seepage
Hill stations like Munnar and Wayanad regularly receive between 3,000 and 5,000 mm of annual rainfall, with torrential cloudbursts exceeding 80 mm per hour.
| Climate Challenge | Concrete Villa with Flat Terrace | Scaffs India A-Frame Cottage |
| Water Evacuation | Slow drainage across flat terraces; pooling water leads to dampness | Instant gravity runoff down a 60° slope; zero ponding |
| Waterproofing Lifespan | Chemical terrace coatings degrade every 2 to 3 monsoon seasons | Full ASTM D1970 self-adhering SBS membrane + 25-year shingles |
| Indoor Atmosphere | Musty smell, peeling paint, and damp concrete walls | Warm, breathable pine interiors with zero water absorption |
| Exterior Maintenance | Frequent power-washing of black algae and exterior repainting | Ceramic-coated architectural shingles require zero repainting |
Concrete terraces naturally develop micro-fissures due to thermal expansion. Once water penetrates the slab, it damages ceilings, stains interior plaster, and peels paint.
An A-frame’s triangular envelope functions as an uninterrupted water chute. Rainwater slides off the steep slope into ground drainage channels, keeping interior living areas completely dry.
3. Guest Appeal: Experiential Living vs. Standard Rooms
Travelers visiting Kerala’s hill tracts are looking for distinctive stays that feel connected to nature:
The Double-Height Loft Experience: A standard concrete room provides a flat 10-foot ceiling. An A-frame offers soaring 18 to 22-foot vaulted ceilings with an upper mezzanine king-bed loft where guests wake up to mist rolling across the valley through the panoramic glass gable.
Photogenic Social Visibility: A-frame chalets stand out on booking platforms and social media, driving organic word-of-mouth visibility and direct bookings.
Higher Nightly Tariffs: Because guests view an A-frame as an experiential stay rather than a basic hotel room, luxury A-frames routinely command room rates between ₹7,500 and ₹15,000+ per night, compared to ₹3,500 to ₹5,000 for standard concrete rooms in the same location.
4. Environmental Impact: Preserving Hillside Contours
Constructing a concrete villa on a 25° or 30° tea slope requires heavy earthmoving machinery to carve flat terraces, often requiring expensive stone retaining walls to prevent slope destabilization.
Scaffs India builds A-frame cottages on elevated concrete stub pillars or steel micro-piles:
Zero Slope Excavation: Foundation footings touch the hillside lightly, preserving surrounding tea bushes, cardamom plants, and natural contours.
Natural Stormwater Runoff: Hill runoff flows freely beneath the elevated chassis, preventing the hydrostatic damming that causes foundation cracks in conventional buildings.
Smoother Eco-Clearances: With minimal earthmoving and a low environmental footprint, elevated cottages simplify approvals in ecologically sensitive tourism zones.
Performance Breakdown: Concrete Villa vs. Scaffs India A-Frame
| Comparison Metric | Traditional Concrete Villa (RCC) | Scaffs India Luxury A-Frame |
| Foundation Approach | Heavy hill excavation & tall retaining walls | Elevated point-contact pillars; zero slope cutting |
| Turn-Key Build Time | 9 to 14 months of wet on-site masonry | 60 to 75 days (pre-engineered dry assembly) |
| Rain Impact Noise | Muffled, but exterior trims rattle | Whisper-quiet via mineral granules & Rockwool |
| Interior Ambience | Cool, flat plastered surfaces | Warm, Scandinavian chalet feel with natural wood |
| Resort Occupancy Appeal | Standard hotel-room perception | High-demand romantic getaway / experiential stay |
| Exterior Durability | Plaster cracks and absorbs moisture | Class A fire-rated, algae-resistant shingles (IKO / BP Canada) |
Build Your Next Mountain Destination with Scaffs India
Whether you are developing a multi-unit boutique resort in Munnar or Vagamon, adding private rental chalets to a tea estate in Wayanad, or creating a personal weekend retreat in Idukki, Scaffs India provides end-to-end execution:
Site contour surveys, foundation engineering, and custom 3D floor plans.
Elevated structural steel and glulam timber chassis fabrication.
16 mm Bison board sheathing, full-deck ASTM D1970 membrane waterproofing, and DGU glass curtain walls.
Certified installation of premium imported IKO and BP Canada architectural roofing shingles.
Combine fast construction timelines with durable, low-maintenance materials built specifically for mountain microclimates.
Planning a cottage project in Kerala’s highlands?
Connect directly with the engineering and project team at Scaffs India to schedule a site consultation, review floor plans, and receive an itemized commercial proposal.