
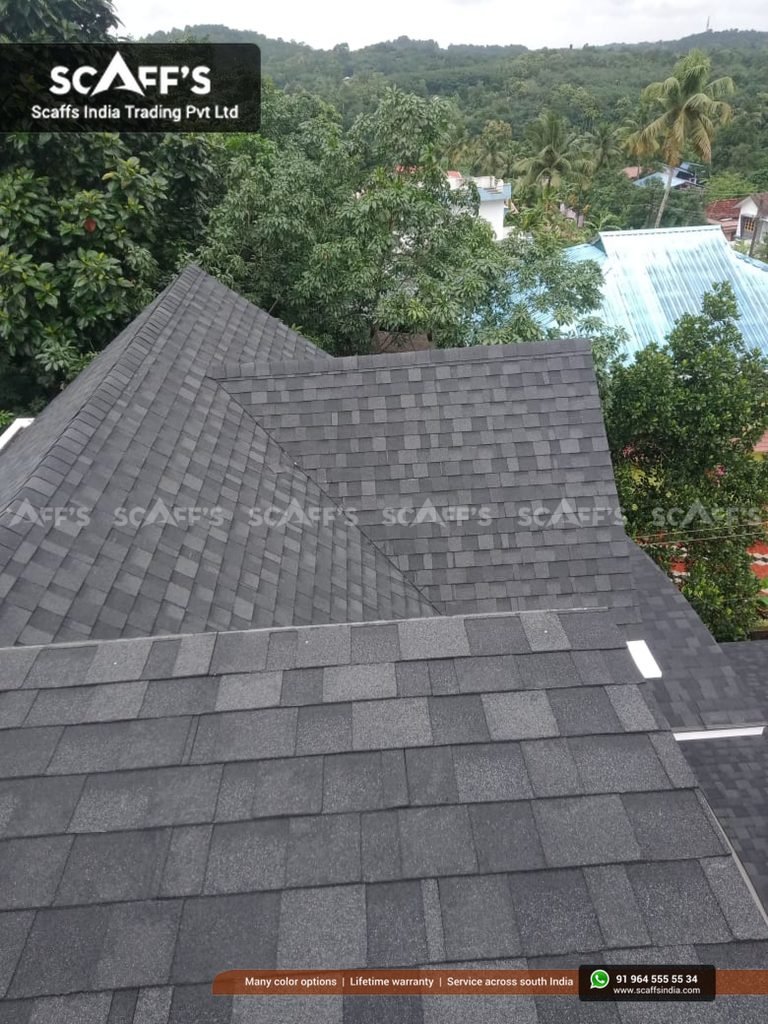
When planning a new home, homeowners often focus on the roof shape, colour, and roofing material. However, another important detail deserves attention: the roof overhang. The section of the roof that extends beyond the exterior walls can influence how rainwater moves away from the building, how much shade reaches windows, and how the house looks from the outside.
In Kerala, where seasonal rainfall and humid conditions affect building design, roof overhangs should be planned carefully. An appropriately designed overhang can help shelter selected wall areas and openings from direct rainfall, although its effectiveness depends on wind direction, roof geometry, and the building’s exposure.
Whether you are constructing a traditional house, a contemporary villa, or a home with roofing shingles, the right overhang should complement the complete roofing system rather than being treated as an isolated architectural feature.
In this guide, Scaffs India explains seven practical considerations for planning roof overhangs for homes in Kerala.
What Is a Roof Overhang?
A roof overhang is the portion of a roof that projects beyond the exterior wall of a building.
The horizontal overhang along the lower edge of a sloping roof is commonly associated with the eaves. At the sloping sides of a gable roof, the roof edge may extend beyond the wall at the gable ends.
Overhangs can serve several purposes depending on their size and design. They may help shelter parts of the exterior walls, reduce direct sunlight entering certain windows, and guide roof runoff towards designated drainage areas.
However, a larger overhang is not automatically better. Its design must account for the roof structure, local weather exposure, architectural proportions, and the selected roofing material.
Why Does Roof Overhang Design Matter in Kerala?
A roof overhang can contribute to the practical performance and appearance of a house.
Here are four reasons to consider it during the design stage.
1. Protection From Rain
Rainwater flowing down a roof can reach exterior walls, windows, and entrances. An appropriately designed overhang may help reduce direct rainfall on selected areas.
Its effectiveness depends on factors such as rainfall intensity, wind direction, building height, and the distance between the roof edge and the wall.
Overhangs should be considered alongside flashing, wall finishes, gutters, and other weatherproofing details. They cannot prevent every form of water entry on their own.
2. Shade for Windows and Walls
Depending on the building’s orientation and the sun’s position, a roof overhang can shade some windows and wall surfaces.
The amount of shade depends on the overhang’s dimensions, window placement, roof height, and the angle of sunlight throughout the day and year.
For homes with large windows or exposed elevations, discuss shading requirements with your architect before finalising the design.
3. Exterior Appearance
Roof overhangs influence the proportions of a house.
Short overhangs can create a clean, contemporary appearance, while wider eaves may complement traditional or tropical-inspired architecture.
The appropriate design depends on the roof shape, wall height, window layout, and overall style of the building.
4. Rainwater Management
Overhangs affect where rainwater falls from the roof edge.
The design should account for gutters, downpipes, drainage paths, and the ground immediately surrounding the building.
Water should not be directed towards entrances, foundations, or neighbouring properties in a way that creates avoidable drainage problems.
7 Smart Tips for Planning Roof Overhangs
1. Consider the Direction of Rain and Wind
Rain does not always fall vertically. Wind can drive rainfall towards walls, windows, and roof junctions.
When planning an overhang, consider which sides of the house receive the greatest exposure to prevailing weather conditions.
A sheltered entrance may have different requirements from an exposed side elevation.
Discuss the site’s weather exposure with your architect or roofing professional. The design should consider the building’s orientation, roof geometry, and the location of vulnerable openings.
Remember that an overhang alone cannot protect every elevation from wind-driven rain. Suitable wall finishes, flashing, window detailing, and other weatherproofing measures remain important.
2. Choose the Overhang Size According to the Building
There is no single overhang dimension that suits every Kerala home.
The appropriate projection depends on the building’s height, architectural style, roof pitch, structural arrangement, and exposure to the weather.
A very small overhang may offer limited shelter to the walls below it. An excessively large projection may affect structural requirements, appearance, and construction costs.
Before deciding on the dimensions, consider:
The height of the exterior walls.
The position and size of windows.
The pitch and shape of the roof.
The expected weather exposure.
The supporting structure and connections.
The appearance of the building from different angles.
Ask your architect to show how the proposed overhang will look in the overall design. This helps you assess both the practical requirements and the visual proportions.
3. Coordinate Overhangs With Gutters and Downpipes
The roof edge, gutter, and downpipe arrangement should be planned together.
If gutters are included in the design, confirm that their position is compatible with the overhang and the direction of roof runoff.
The drainage system should account for the roof area and the expected rainfall. Downpipes should direct collected water towards an appropriate discharge point.
During planning, clarify:
Whether gutters will be installed along the eaves.
How water will be collected at roof edges.
Where downpipes will be positioned.
How the drainage system will connect with the site’s drainage arrangements.
How gutters and outlets can be inspected and maintained.
Do not assume that a wider overhang eliminates the need for gutters. The appropriate drainage arrangement depends on the building and the amount of water the roof collects.
4. Select Roofing Materials Compatible With the Design
The roofing material and the overhang details must work together.
Roofing shingles, metal sheets, and traditional tiles have different installation requirements. The design should follow the selected product’s specifications for edges, support, fastening, and weatherproofing.
If you plan to use roofing shingles, ask your contractor how the eaves and roof edges will be finished in accordance with the manufacturer’s instructions.
Also discuss the materials used for visible soffits, fascia boards, and other finishing components where applicable.
Before finalising the material, confirm:
The required roof pitch.
The supporting deck or structure.
The correct edge and flashing details.
The compatibility of finishing components.
The maintenance requirements of exposed materials.
Selecting the roofing system early makes it easier to coordinate the roof edge and overhang details during construction.
5. Account for Structural Requirements
A roof overhang extends beyond the main exterior wall, so its supporting arrangement needs appropriate design.
The structural requirements depend on the size of the projection, roofing material, support arrangement, and relevant loading conditions.
Do not increase an overhang during construction without checking whether the proposed change is suitable for the roof structure.
For a new house, the architect and structural professional should coordinate the overhang dimensions with the roof framing.
For an existing building, an extension to the roof may require an assessment of the supporting structure and connections.
Ask the project team to clarify how the overhang will be supported and which materials and connections are included in the construction scope.
6. Think About Sunlight and Indoor Comfort
Overhangs can provide shade to selected windows and wall surfaces, but their effect depends on the orientation of the building and the movement of the sun.
A projection that shades a window during one part of the day may provide less protection at another time.
If reducing direct sunlight is a priority, discuss window orientation, shading, glazing, roof ventilation, and insulation as part of the wider design.
The roof overhang should complement these measures rather than being treated as a complete solution for indoor heat.
A coordinated design can help balance natural daylight, shade, ventilation, and the appearance of the exterior.
7. Plan Maintenance and Long-Term Accessibility
Roof edges and overhangs require suitable inspection and maintenance.
Depending on the materials used, the project may include exposed fascia boards, soffits, gutters, and other components that can require periodic attention.
Before approving the design, consider how these elements can be inspected safely and maintained when necessary.
Ask your contractor about:
Inspection of gutters and roof edges.
Cleaning requirements for drainage components.
Maintenance of exposed finishing materials.
Safe access for future repairs.
Product-specific maintenance recommendations.
Avoid designing an overhang solely for appearance without considering the maintenance of the components beneath and around it.
Common Roof Overhang Mistakes to Avoid
A few planning mistakes can make a roof overhang less practical than expected.
Choosing Dimensions Based Only on Appearance
An overhang should complement the building, but its size must also suit the structure, weather exposure, and roof design.
Ignoring Wind-Driven Rain
Even a wide projection may not prevent rain from reaching walls during windy weather. Proper wall, window, and roof-junction detailing remains necessary.
Forgetting the Drainage Arrangement
The location of gutters and downpipes affects where rainwater travels. Include drainage planning before finalising the roof edge.
Extending an Existing Roof Without Structural Review
Adding a larger overhang can change the structural demands on the roof. Obtain an appropriate assessment before making changes to an existing roof.
Overlooking Finishing Materials
Fascia boards, soffits, and exposed roof edges contribute to the completed appearance and may have different maintenance requirements. Include these components in the design and quotation.
Are Roof Overhangs Necessary for Roofing Shingles?
Roofing shingles can be used with different roof designs, but the roof edges must follow the requirements of the selected product and installation system.
Whether an overhang is appropriate, and how it should be detailed, depends on the building’s design and the roofing manufacturer’s instructions.
When planning a shingle roof, discuss the following with your contractor:
The proposed eave and rake details.
The required roof-edge components.
The installation of underlayment and flashing.
The arrangement of gutters, where required.
The supporting structure and approved roof dimensions.
An overhang should not be treated as a replacement for correct installation or weatherproofing. Its purpose is to complement the overall roof design.
How Much Does Roof Overhang Design Cost?
The cost depends on the dimensions, supporting arrangement, roofing material, finishing components, and labour required.
A design that includes extended roof projections may require additional materials or structural work compared with a different roof configuration. However, the actual difference depends on the individual project.
When requesting a quotation, ask whether the price includes:
The supporting structure for the overhang.
Roofing materials and installation.
Fascia and soffit finishes, where applicable.
Gutters and downpipes.
Flashing and roof-edge components.
Additional labour and access requirements.
Compare quotations with the same dimensions and specifications. This helps you understand what is included rather than comparing only a single final amount.
Why Discuss Your Roof Design With Scaffs India?
Roof overhangs are one part of a complete roofing system. Their design needs to coordinate with the roof shape, supporting structure, roofing material, drainage, and exterior appearance.
Scaffs India lists roofing shingles, truss roofing, roofing installation, and power/cool roofing among its services.
If you are building a new house or renovating an existing roof in Kerala, discuss your preferred design and material requirements before construction begins.
Prepare the approximate roof dimensions, building plans if available, preferred roofing material, and any specific concerns about rain exposure or shading.
The appropriate solution depends on the property, roof design, selected products, and installation requirements.
Frequently Asked Questions
1. What is the purpose of a roof overhang?
A roof overhang extends beyond the exterior wall. Depending on its design, it can help shelter selected wall areas and openings from rain, provide shade, and influence the appearance of the house.
2. How wide should a roof overhang be for a house in Kerala?
There is no single dimension suitable for every house. The appropriate width depends on the building design, roof geometry, structural arrangement, and weather exposure. Ask your architect to determine suitable dimensions for your property.
3. Does a larger roof overhang prevent roof leaks?
No. An overhang may reduce direct rainfall on some areas, but it cannot guarantee a leak-free roof. Correct roofing installation, flashing, junction details, and drainage are also important.
4. Are roof overhangs useful during the monsoon?
They may help shelter selected wall areas and openings from direct rainfall. Their effectiveness depends on the overhang dimensions, wind direction, building orientation, and other weatherproofing details.
5. Do roof overhangs need gutters?
Not every roof uses gutters, but the rainwater discharge arrangement should be planned carefully. Gutters and downpipes may be appropriate depending on the roof design, building layout, and site drainage requirements.
6. Can I extend the overhang of an existing roof?
Possibly, but the change should be assessed before construction. The supporting structure, connections, materials, and local requirements may affect whether the proposed extension is suitable.
7. Can roofing shingles be used with roof overhangs?
Yes, compatible shingle roofing systems can incorporate roof overhangs. The edge details, supporting structure, fastening, underlayment, and flashing should follow the selected product’s installation requirements.
8. Should roof overhang dimensions be decided before construction?
Yes. Planning the dimensions early helps coordinate the architecture, structural design, roofing materials, drainage components, and overall construction cost.
Conclusion
Roof overhang design is an important detail when planning a home in Kerala. A well-considered overhang can complement the architecture, provide shade to selected areas, and help manage exposure to direct rainfall.
The right dimensions depend on the building, roof geometry, structural requirements, and local weather conditions. Gutters, flashing, roof-edge finishing, and maintenance access should also be considered during the design stage.
Whether you are building a traditional house or a modern villa, coordinate the roof overhang with the complete roofing system rather than choosing its dimensions based on appearance alone.
Planning a new roof for your home in Kerala? Contact Scaffs India to discuss roofing materials, truss roofing, and installation options for your project.