
Whether developing a boutique eco-resort on a tea plantation in Meppadi (Wayanad), adding honeymoon chalets in Chithirapuram (Munnar), or launching a glamping retreat along Vagamon’s pine slopes, securing construction permits and local clearances is the first critical hurdle.
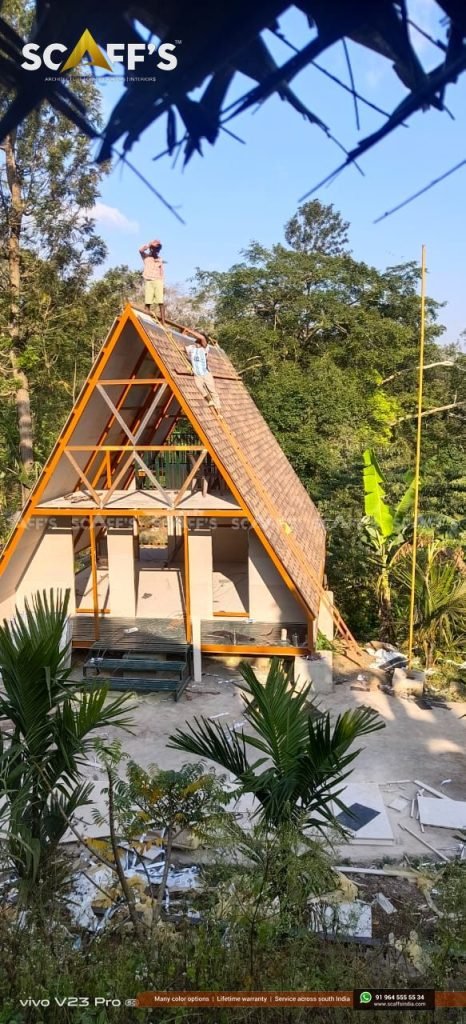
In environmentally sensitive hill tracts across the Western Ghats, local authorities, town planners, and the Local Self Government Department (LSGD) enforce strict regulations:
Steep Slope Excavation Bans: Heavy earthmoving, terracing, and deep cutting on hill slopes trigger environmental inspections, landslide hazard assessments, and protracted stop-work orders.
Plantation Fragmentation Restrictions: Constructing massive, permanent concrete structures on designated cardamom, tea, or coffee lands frequently clashes with plantation land-use norms.
Strict Setback & Height Rules: Navigating front, rear, and side yard setbacks alongside Floor Space Index (FSI/FAR) calculations under the Kerala Panchayat Building Rules (KPBR).
Navigating these regulations requires an engineering approach that prioritizes minimal land disturbance. Explore our turn-key A-frame resort solutions to see how Scaffs India designs prefabricated, elevated cottages that simplify panchayat approvals, protect natural terrain, and fast-track hospitality licensing.
1. KPBR Sloped Terrain Clauses: Why Stilt Columns Win
Under the Kerala Panchayat Building Rules (KPBR), construction on sloping hillside terrain carries specific guidelines regarding building height and substructure supports:
The Stilt Column Provision: When structures are built on columns across sloping ground, column heights up to 3.0 meters functioning strictly as a supporting substructure for the lowermost floor do not penalize overall building height calculations.
Zero-Terrace Compliance: Instead of cutting extensive terraces into the hill—which violates disaster management guidelines in high-hazard zones like Vythiri or Idukki—our cottages sit on isolated concrete stub pillars or structural steel micro-stilts.
Unobstructed Ground Hydrology: Because our designs leave the hillside naturally permeable, stormwater runoff flows freely beneath the structure without altering natural contour drains. Learn more in our technical guide on building on steep hillside plots.
2. Triangular Geometry: Setback Optimization & Roof Coverage
A major challenge on irregular or narrow plantation plots in the hills is satisfying mandatory boundary setbacks under KPBR:
Compact Plinth Footprint: A 600 sq ft A-frame cottage typically requires a ground plinth area of only 350 to 380 sq ft, with the remaining area captured in the upper mezzanine loft. This smaller footprint leaves generous boundary margins, easily meeting mandatory front, side, and rear yard setbacks.
A-Frame Height Computations: KPBR includes specialized provisions for steeply sloping roofs with triangular front elevations: where eaves extend to or near the ground, the official height calculation accounts for functional head clearances rather than punishing soaring architectural peaks.
Space-Saving Interiors: Read our breakdown on mezzanine lofts and floating staircase engineering to see how vertical volume creates a spacious multi-level suite while keeping ground coverage minimal.
3. Plantation & Tourism Department Clearances
Operating a commercial holiday stay or homestay in Kerala requires proper classification from the Kerala Department of Tourism and licensing from the local Grama Panchayat:
| Regulatory Dimension | Conventional Masonry Villa | Scaffs India Prefab A-Frame Chalet |
| Land Excavation Approvals | Requires heavy earth-cutting and retaining permits | Point-pillar footings; zero major land grading |
| Panchayat Risk Classification | Treated as permanent wet masonry construction | Low-risk, lightweight pre-engineered assembly |
| Pollution Control (KSPCB) | Concrete septic tanks risk hillside seepage | Pre-cast anaerobic bio-digester setups |
| Homestay Scheme Compatibility | Often oversized; high conversion costs | Ideal 1 to 6-key footprint for Diamond/Gold classification |
| Fire Safety Certification | Flammable exposed timber or unrated roofs | Class A fire-resistant Bison board + IKO shingles |
Low-Risk Building Category: Single detached chalets under 300 sq meters fall neatly into low-risk categories under LSGD norms, streamlining the permit issuance process.
Responsible Tourism & Eco-Compliance: Because the structure avoids plastic/PVC materials and concrete terrace waterproofing chemicals, properties align with the Kerala Responsible Tourism Mission’s guidelines. Learn how our non-toxic, eco-friendly builds preserve plantation crops.
4. Exterior Building Envelopes: Complying with Mountain Safety Standards
Local building committees in high-rainfall hill tracts scrutinize building materials for weather resilience, wind resistance, and fire safety:
Incombustible Substrates: The entire triangular frame is clad in 16 mm Bison cement-bonded particle board, offering Class 1 fire resistance that satisfies municipal safety regulations. Explore our deep dive on termite-proof and rot-free materials.
High-Wind Structural Bracing: All rafters, collar ties, and base plates are engineered to meet IS 875 (Part 3) wind load standards for open mountain ridges. See our engineering specifications in high-wind design for Vagamon and Munnar.
Class A Fire-Rated Roofing: Clad with imported IKO and BP Canada architectural shingles, the exterior envelope will not support external flame spread or rot in humid air. Compare roofing specifications in our shingles vs. metal and tiles guide.
5. Multi-Unit Resort Master Planning Under KPBR
For developers planning clusters of 4 to 12 cottages across several acres in Kanthalloor, Vythiri, or Peerumade:
[ GRAMA PANCHAYAT COMPLIANT MASTER CLUSTER ]

  Panchayat Road (Access Width >= 3.0 m - 5.0 m)
  ─────────────────────────────────────────────────────────────
        │ Setback Line
        ▼
   [ COTTAGE 1 ] ──(Open Stilt Base)──► Natural Hill Runoff
        │
   [ ELEVATED WPC BOARDWALK ] ──► Zero Soil Excavation
        │
   [ COTTAGE 2 ] ──(Decoupled Stagger)──► 100% Privacy Sightline
        │
   [ MODULAR BIO-DIGESTER ] ──► KSPCB Compliant Waste Processing
Access Width & Road Setbacks: We orient multi-unit cottage clusters to optimize internal elevated pedestrian boardwalks, ensuring internal pathways do not count as impervious ground cover while respecting master-plan access widths.
Decentralized Utilities: Grouping cottages into clusters served by modular bio-digesters eliminates broad ground trenching, preserving 15%+ open green areas as mandated by state building codes. Discover our complete strategy for multi-unit resort master planning.
Turnkey Compliance & Construction with Scaffs India
Whether planning a private homestay in Wayanad, an eco-retreat in Vagamon, or a luxury hillside resort in Munnar or Idukki, Scaffs India handles both technical execution and compliance coordination:
Site slope contour analysis, setback layout drawings, and KPBR-compliant floor plans.
Structural stability certificates and wind-load calculations under Indian Standards.
Zero-excavation stilt foundations and pre-engineered steel-timber chassis assembly.
High-performance double-glazed facades and certified installation of IKO and BP Canada architectural roofing shingles.
Build an iconic mountain cottage that complies with local regulations, preserves your land, and opens for paying guests in 60 to 75 days.
Planning a resort or homestay build in Kerala’s hills?
Contact the engineering and planning team at Scaffs India to review your plot’s survey sketches, evaluate KPBR setback requirements, and receive an itemized project proposal.