
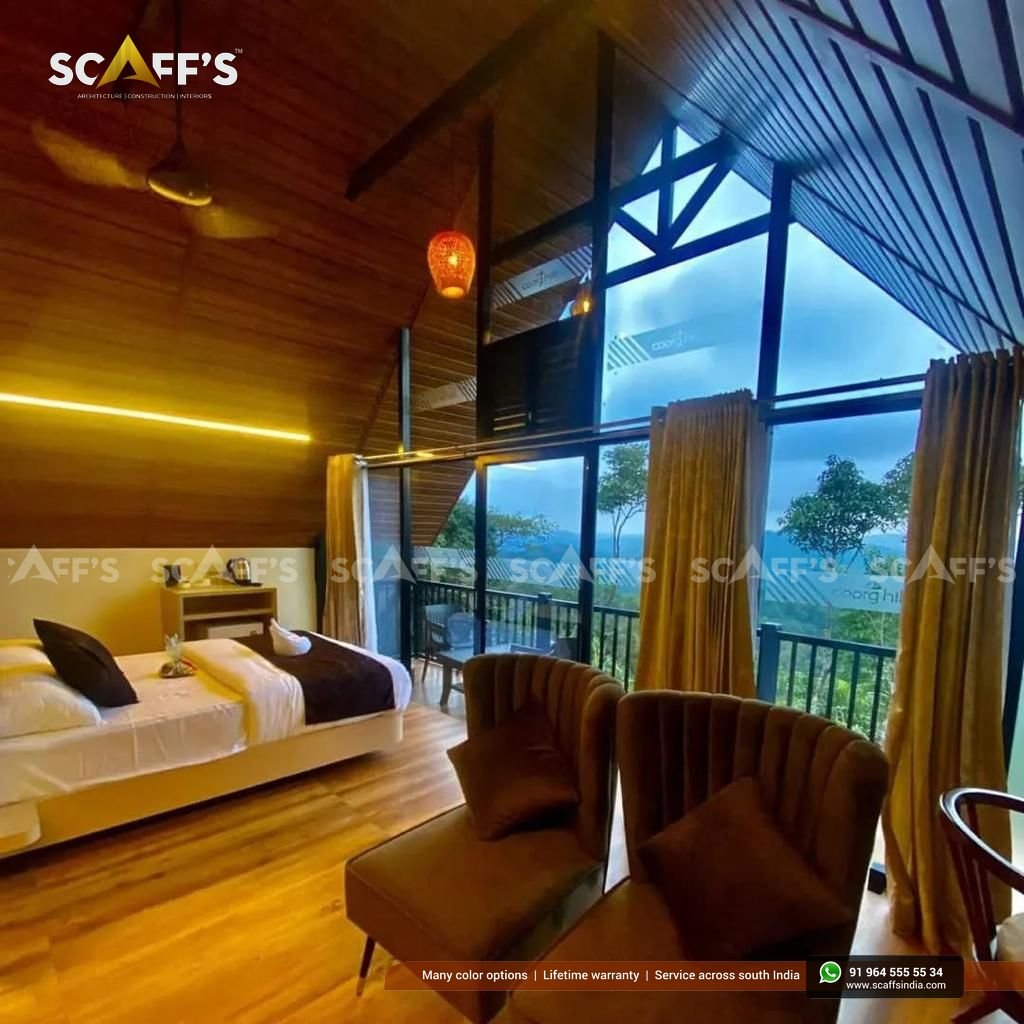
In an A-frame cabin, the soaring 60° triangular rafters create an open living room and a striking loft bedroom. However, when it comes to the functional service zones—the bathroom, shower suite, and kitchen pantry—the steep sloped walls require smart spatial planning.
If wet areas are planned like conventional flat-walled rooms, you end up with awkward corners where people bump their heads against sloped ceilings, dark unventilated bathrooms, and exposed plumbing lines that freeze or rattle in cold mountain seasons.
At Scaffs India, we design every square inch of the service core with dual intent: residential-grade luxury for the guest and zero-leakage durability for the property owner.
Here is how we lay out, plumb, and finish kitchens and spa-style bathrooms inside luxury A-frame cottages across Wayanad, Munnar, Vagamon, and Idukki.
Designing the A-Frame Bathroom: Spa Luxury in Compact Volumes
The bathroom is often the highest-rated feature in guest reviews for luxury boutique stays. Placing a full-height glass shower stall against an acute sloped wall is impossible, so we use three proven spatial layouts:
1. The Centralized Utility Core (Beneath the Loft)
The most efficient location for the bathroom is directly beneath the upper mezzanine floor.
This provides a standard 2.3 to 2.4-meter flat ceiling height for the entire bathroom space.
Overhead showerheads, recessed exhaust fans, and concealed LED strip lighting install cleanly without interfering with the sloped roof frame.
The solid ceiling above prevents bathroom steam and humidity from rising directly into the loft bedroom.
2. The Back-Gable Panoramic Wet Room
For luxury honeymoon chalets, we position the bathroom along the flat vertical back wall of the cottage:
Glass-Enclosed Rain Shower: A full-height tempered glass enclosure set against the vertical wall, featuring a private floor-to-ceiling picture window opening into enclosed plantation greenery or bamboo groves.
Natural Stone Finishes: Polished granite counter slabs, stone-carved basins, and micro-cement or large-format vitrified tiles that eliminate moisture traps and clean easily.
Smart Ventilation: High-capacity, whisper-quiet inline exhaust blowers vent steam directly out through baffled wall louvers, preventing internal fogging and protecting interior pine wood from humidity.
3. Low-Angle Corner Optimization (The 60° Knee Wall)
Where the sloped rafters meet the floor inside the bathroom zone, we do not leave dead space:
We install a concealed wall hung WC cistern inside a framed 1.1-meter stud wall.
The acute triangular void behind the toilet becomes a recessed storage cabinet for fresh towels and toiletries, leaving the main floor completely open.
The Compact Kitchen & Breakfast Bar
Resort guests and holiday home owners rarely need a heavy commercial cooking kitchen inside an A-frame cabin. What they want is an elegant, functional pantry for morning coffee, light snacks, and evening drinks:
The Peninsula Breakfast Counter: A solid hardwood or quartz counter that separates the open living lounge from the kitchenette. It doubles as a dining table and work desk, paired with high barstools.
Recessed Appliance Integration: Undercounter bar fridges, microwave niches, and induction hobs are built flush into custom cabinetry.
Open Sloped Shelving: We build floating timber shelves directly into the angled structural rafters to hold glassware, ceramic mugs, and coffee makers, turning the triangular geometry into a striking visual display.
Cold-Climate Plumbing & Sub-Floor Utility Routing
Building on stilted hillside plots in places like Munnar, Kanthalloor, or Vagamon introduces plumbing hurdles that flat city plots never face: chilly night temperatures, rocky terrain, and exposed sub-floor pipes.
| Hill-Station Plumbing Challenge | Standard Contractor Approach | Scaffs India Engineered Solution |
| Exposed Stilt Pipes | Bare PVC pipes hanging beneath the steel floor | Armored, insulated conduit runs with closed-cell elastomeric tubing to prevent cold snaps and condensation. |
| Hot Water Heat Loss | Long pipe runs from distant solar tanks; slow warm-up | Dedicated compact heat pumps or localized instantaneous units placed directly behind wet walls. |
| Monsoon Slope Drainage | Direct surface discharge causing hill erosion | Closed PVC lines routed down pillars into sub-surface rock filtration trenches and soak pits. |
| Sewage on Rocky Plots | Deep excavation for brick septic tanks | Modular pre-cast 3-chamber anaerobic bio-digesters installed on grade with zero terrain damage. |
Single-Wall Wet Core: We align the kitchen sink and the bathroom along the same shared partition wall. This centralizes hot and cold water supply lines and drain pipes into one short, insulated plumbing stack, cutting installation costs and eliminating pipe clogs.
Sub-Deck Access Hatches: Inspection traps are built discreetly into the floor framing beneath the kitchenette, giving service technicians instant access to valves and electrical conduits without tearing into finished timber walls.
Water-Tight Envelope Protection Around Service Vents
Every kitchen exhaust duct, bathroom vent pipe, and plumbing soil stack must pass through the roof or back wall. On an A-frame cottage, the roof is the entire envelope:
Engineered EPDM Vent Collars: We never seal roof pipes with topical silicone caulk that hardens and splits under mountain UV rays. We install heavy-gauge metal base aprons integrated with UV-stabilized, flexible EPDM elastomeric pipe boots.
Dual-Membrane Target Pads: Each pipe collar is bedded into a dedicated square pad of ASTM D1970 self-adhering SBS modified bitumen membrane, sandwiched between the 16 mm Bison board substrate and the surrounding IKO or BP Canada architectural shingles.
The Result: Even during torrential 100 mm/hour cloudbursts with gale-force mountain winds, water washes smoothly around plumbing penetrations with zero risk of leaks into the bathroom ceiling.
Turnkey Interior & Service Execution with Scaffs India
Whether you are building a private holiday getaway in Wayanad, a high-yield romantic honeymoon cabin in Munnar, an eco-retreat cluster in Vagamon, or a scenic valley chalet in Idukki, Scaffs India handles your project from foundation to final fixtures:
Smart architectural space planning for bathrooms, lofts, and open kitchens.
Hillside foundation casting and elevated structural steel chassis fabrication.
Insulated sub-floor plumbing networks and eco-friendly bio-digester setups.
16 mm Bison board decks, ASTM D1970 secondary waterproofing, and certified installation of imported North American architectural roofing shingles.
Build a durable, high-earning mountain cottage with interiors engineered for comfort and exteriors built to outlast the harshest monsoons.
Ready to design your A-frame cottage in Kerala?
Contact our project engineering team at Scaffs India to schedule a direct site consultation, explore customized kitchen and bathroom layouts, and receive an itemized proposal.