
In the dramatic high-altitude corridors of the Western Ghats—particularly the wind-swept ridgelines of Kolahalamedu and Kurisumala in Vagamon, the turbulent gap winds of Chinnakanal and Devikulam in Munnar, and the storm-exposed heights of Ramakkalmedu in Idukki—wind dynamics govern structural design.
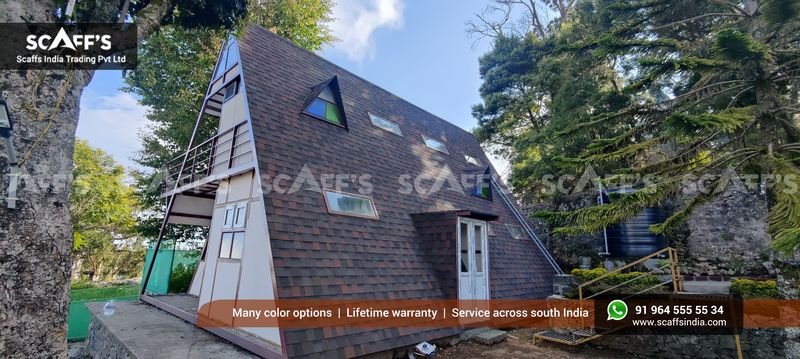
Lorem ipsum dolor sit amet, consectetur adipiscing elit. Ut elit tellus, luctus nec ullamcorper mattis, pulvinar dapibus leo.
While tourists visit these summits to experience dramatic cloud breaks and bracing mountain breezes, extreme monsoon depressions and pre-monsoon convective thunderstorms bring severe structural tests:
Severe Ridge-Edge Wind Amplification (The Topographic Effect): As prevailing winds sweep up steep valley slopes, wind velocities accelerate rapidly over ridge crests. A 70 km/h regional breeze routinely intensifies into 110 to 130 km/h wind shear at the ridge brow.
Negative Leeward Suction (Uplift Forces): Wind striking the windward roof plane creates immense aerodynamic negative pressure (suction) on the leeward slope, attempting to rip roofing panels and rafters upward off the foundation.
Gable-End Racking & Torsion: An equilateral A-frame presents a large vertical facade on its front and rear gables. Without rigid diagonal cross-bracing, wind thrust pushing against the panoramic front glass racks the entire structural skeleton laterally, leading to glass shattering and seal failure.
At Scaffs India, we do not build lightweight timber frames held together by wood screws and superficial brackets. Every chalet is engineered under IS 875 (Part 3) wind-load codes using triangulated structural steel space-chassis, chemical bedrock anchoring, and certified high-wind shingle fastening schedules. Explore our turn-key A-frame resort solutions to see how our engineering ensures stability through Kerala’s most extreme mountain squalls.
1. The Aerodynamic Advantage of the 60° Equilateral Triangle
In structural aerodynamics, building geometry directly controls how wind forces interact with the envelope:
[ AERODYNAMIC WIND FLOW & PRESSURE DISTRIBUTION SCHEMATIC ]

                WIND SHEAR ON RIDGE CREST (120 km/h)
                                 ════►
                                  ▲
                                 / \
  [ WINDWARD SLOPE ]            /   \            [ LEEWARD SLOPE ]
  • Positive Downward Thrust   /     \           • Strong Negative Suction (Uplift)
  • Deflects Wind Smoothly    /       \          • Rafter Collar Ties Resist Upward Lift
                             /    ▲    \
                            /     │     \
                           /   [TENSION] \
                          /   COLLAR-TIE  \
                         /                 \
  [ ANCHOR SHOE PIN ]   /                   \   [ ANCHOR SHOE PIN ]
  (Resists Lateral Push)                     (Resists Overturning Tension)
  ─────────────────────────────────────────────────────────────────────────────
                  [ ELEVATED STILT CHASSIS ANCHORED TO BEDROCK ]
Deflection vs. Resistance: Unlike a conventional box-shaped villa with vertical 90° masonry walls that catch oncoming wind like a blunt barrier, the 60° triangular roof acts as a streamlined wedge. Windward air streams are split and directed upward over the apex ridge, minimizing direct frontal impact.
Positive vs. Negative Pressure Zones: On the windward slope, high winds exert positive downward pressure that presses the roof down into the foundation, stabilizing the frame. The critical engineering challenge occurs on the leeward side, where air vortices generate strong negative suction ($C_{pe} = -0.7\text{ to }-1.0$), pulling upward on the cladding.
Internal Collar-Tie Anchoring: To prevent this leeward suction from pulling rafters apart, our intermediate mezzanine loft floor joists serve as horizontal structural collar ties. These high-tensile steel members hold the opposing rafters in continuous tension, preventing outward deformation.
2. Structural Steel Skeleton & Three-Dimensional Diagonal Bracing
A series of A-frame rafters placed parallel to one another lacks lateral stability on its own. Without longitudinal bracing, wind striking the front gable can cause the frames to collapse sequentially like a row of dominoes:
Continuous Ridge & Purlin Girders: The rafter peaks are tied together along the entire length of the cottage by a heavy structural steel apex box beam (RHS $150 \times 100 \times 5\text{ mm}$). Intermediate longitudinal purlins lock into the rafters at 1.2-meter vertical increments, forming a rigid 3D cage.
Diagonal Planar Cross-Bracing: In the outer roof planes, we install diagonal cross-braces fabricated from high-tensile structural steel angle sections. This converts the sloped roof decks into stiff structural diaphragms that transfer lateral wind thrust from the front glass gable straight down to the base foundation pins.
Moment-Resisting Base Shoes: Each steel rafter terminates in a 16 mm thick base plate anchored through Grade 8.8 galvanized bolts into the main ring beam chassis. The base connection is engineered to transfer both vertical downward weight and vertical uplift tension into the sub-stilts. Review our footing designs in building on steep hillside plots.
3. High-Wind Cladding: Certified 210 km/h Shingle Fastening Matrix
Under intense mountain storms, the exterior cladding must stay anchored to the roof deck:
| Roofing Component | Standard Flat-Land Application | Scaffs India Mountain High-Wind Specification |
| Roof Deck Substrate | 12 mm commercial plywood / wooden slats | 16 mm dense Bison cement-bonded board ($1,300\text{ kg/m}^3$) |
| Nailing Pattern | 4-nail standard pattern per shingle | Specialized 6-nail steep-slope high-wind schedule |
| Fastener Specification | Smooth wire nails or basic drywall screws | Galvanized annular ring-shank roofing nails (32 mm) |
| Tab Bonding System | Factory thermal self-seal strip only | Dual-System: Factory seal + cold polymer tab welding |
| Membrane Underlayment | Loose tar paper / unbonded plastic tarp | Full-deck ASTM D1970 self-adhering SBS elastomeric membrane |
| Certified Wind Resistance | Blows off at 70 to 90 km/h | ASTM D3161 Class F / ASTM D7158 Class H (Up to 210 km/h) |
ArmourZone Nailing Band: We specify premium performance architectural shingles like IKO Dynasty or BP Canada Vanguard featuring a reinforced, woven tear-resistant nailing zone. This band prevents nail heads from tearing through the shingle under negative leeward suction during gale-force winds.
Elastomeric Self-Sealing Matrix: When ring-shank nails penetrate through the 16 mm Bison board, the rubberized ASTM D1970 SBS membrane seals tightly around the fastener shafts. This prevents rainwater forced by 120 km/h winds from leaking past nail penetrations. Learn how this layer also prevents wood decay in our guide to termite-proof and anti-rot engineering.
4. Panoramic Glass Gable Defense: Deflection Limits & Pressure Seals
The signature double-height glass wall facing the valley is the most exposed element of the cottage:
Wind Pressure Calculations ($p_z$): On open ridge plots in Vagamon, design wind pressure under IS 875 (Part 3) calculations for a 6-meter-tall facade reaches $1.85\text{ to }2.20\text{ kPa}$.
Structural Steel Sub-Mullions: Standard commercial aluminum window mullions will bow and crack glass under these pressures. We back our vertical mullions with heavy steel hollow box sections (RHS $120 \times 60 \times 4.5\text{ mm}$), limiting lateral frame deflection to strict structural thresholds ($\le L/240$).
Laminated Toughened DGU Units: Facades are glazed with heavy Double Glazed Units (6 mm Toughened + 12 mm Argon Gas + 6 mm Toughened Low-E Glass). In high-risk debris zones, the inner pane is upgraded to 8.76 mm laminated safety glass. Discover full thermal and structural curtain wall details in panoramic glass curtain wall engineering.
EPDM Compression Gasketing: Continuous, vulcanized EPDM rubber gaskets mechanically compressed beneath aluminum pressure plates prevent horizontal wind-driven rain from bypassing window frames.
5. Bedrock Anchoring: Overturning Moment Resistance
On steep hill contours, the entire chalet acts as an elevated lever arm. Wind pushing against the structure creates an overturning moment around the front foundation pillars:
[ OVERTURNING MOMENT & RESISTING ANCHOR MECHANICS ]

  WINDWARD UPLIFT TENSION (T)               OVERTURNING PIVOT FULCRUM
  ▲                                         ▼
  │   [ REAR BEDROCK STUB PILLAR ]          [ FRONT DOWNHILL PILLAR ]
  │         │                                      │
  │   ├── Grade 8.8 Galvanized Anchor Rods         └── Pure Compressive Thrust
  │   │   (Chemical Epoxy Grouted into Bedrock)        routed to solid rock strata
  │   │
  └───┴── TENSION CAPACITY >= 180 kN
          (Completely eliminates foundation lift or shift)
High-Tensile Chemical Rock Anchors: On granite bedrock in Idukki and Vagamon, we core-drill 32 mm holes 1.5 to 2.0 meters deep and set high-tensile galvanized threaded rods using structural epoxy injection grouts. Each anchor delivers over 180 kN of pull-out resistance, locking the superstructure securely against wind uplift.
Isolated Concrete Pillar Ties: On deep-soil tea slopes in Munnar and Wayanad, reinforced concrete stub pillars are cast with continuous rebar ties anchored to hard strata, routing lateral wind shear into the earth without disturbing slope hydrology. Review slope drainage in landslide resilience and geotechnical engineering.
Storm Resilience Comparison: Generic Homestay vs. Scaffs India Chalet
| Engineering Parameter | Conventional Light Timber Build | Scaffs India High-Wind A-Frame |
| Design Wind Speed Standard | None (Built by informal rule of thumb) | Engineered strictly under IS 875 (Part 3) |
| Rafter Structural Material | Light softwood timber / thin angle iron | Heavy structural steel hollow sections (RHS/ISMB) |
| Cladding Wind Warranty | Unrated; loose sheets tear off at 80 km/h | Certified wind resistance up to 210 km/h |
| Fastener Fastening Type | Smooth nails or drywall screws | Ring-shank galvanized nails in ArmourZone bands |
| Gable-End Lateral Bracing | Unbraced; visible building sway and creaks | Full 3D planar diagonal cross-bracing chassis |
| Glazing System Under Pressure | 5 mm single annealed glass in shop frames | Reinforced steel sub-mullions + DGU toughened glass |
| Foundation Tension Anchoring | Shallow concrete blocks resting on dirt | Bedrock-grouted chemical anchors + M30 stub pillars |
To see how investing in wind-resilient engineering reduces operating insurance premiums and preserves capital value across decades, review our comprehensive turnkey cost breakdown and BOQ analysis, or read how structural safety expedites licensing in navigating KPBR permits and eco-zoning.
Turnkey Mountain Engineering with Scaffs India
Whether planning an exclusive honeymoon retreat along the ridges of Munnar, an eco-stay across a coffee plantation in Wayanad, a scenic glamping resort in Vagamon, or an off-grid sanctuary in Idukki, Scaffs India handles your project with structural precision:
Microclimate site surveys, hill-crest topographic speed-up calculations, and wind-tunnel modeling.
Bedrock core-drilling, high-tensile chemical rock anchoring, and elevated stilt foundations.
Pre-engineered structural steel space-chassis with planar diagonal cross-bracing.
Double-glazed DGU curtain walls, custom mezzanine lofts and staircases, and 16 mm Bison board sheathing.
Direct authorized distribution and certified installation of imported IKO and BP Canada architectural roofing shingles with multi-decade warranties.
Build an iconic mountain destination designed to stand firm through Kerala’s fiercest monsoon storms.
Planning an A-frame cottage or resort project on an exposed mountain plot?
Talk directly with our structural engineering team at Scaffs India to schedule an on-site terrain evaluation, examine structural steel wind-brace blueprints, and receive an itemized proposal.