
Does your concrete terrace develop leaks during the monsoon? Does the top floor of your home become uncomfortably hot during summer? Or do you want to give your existing house a more attractive architectural appearance?
For many homeowners in Kerala, converting a flat concrete roof into a sloped roofing system is an option worth exploring.
A properly planned sloped roof can help direct rainwater towards designated drainage points and provide an opportunity to upgrade the building’s appearance. Depending on the design and materials, the renovation may also create space for improved roof ventilation or insulation.
However, converting a flat roof into a sloped roof requires more than installing a new covering above the terrace. The existing building, supporting structure, drainage arrangements, waterproofing, and proposed roofing materials must all be considered.
Whether you own a home in Kochi, Thrissur, Kottayam, or another part of Kerala, understanding the process can help you plan your renovation more confidently.
Scaffs India offers roofing shingles, truss roofing, and roofing installation services. In this guide, we’ll explore seven important considerations before converting your flat concrete roof into a sloped roofing system.
1. Why Consider Converting a Flat Roof into a Sloped Roof?
Flat concrete terraces are common in Kerala homes. They provide usable outdoor space and can accommodate utilities such as water tanks and solar equipment.
However, problems can arise when drainage, waterproofing, or maintenance is inadequate.
Common Reasons Homeowners Consider Roof Conversion
Persistent terrace leakage
Water entering through cracks, joints, or deteriorated waterproofing can damage ceilings, paint, and interior finishes. A new sloped roof may help manage rainfall, but the underlying moisture problem must still be investigated and addressed.
Poor rainwater drainage
If water collects on a terrace instead of draining properly, a renovation may provide an opportunity to improve the overall roof drainage arrangement.
Excessive indoor heat
A suitable sloped roofing design can create an additional roof space that may be ventilated or insulated appropriately. Actual indoor temperature improvements depend on the complete roof assembly and the building’s design.
Outdated exterior appearance
A sloped roof can transform the appearance of a conventional concrete-roofed home. Different roof shapes, colours, and materials can complement contemporary, traditional, and resort-style architecture.
Before proceeding, determine which problems you want to solve. This will help you select a design that meets your practical requirements rather than focusing on appearance alone.
2. Can You Install a Sloped Roof Over an Existing Concrete Terrace?
In many cases, a sloped roofing structure can be designed above an existing concrete roof. However, the feasibility depends on the building and the proposed design.
A qualified structural professional should inspect the existing building and determine how the new roof will be supported.
Important considerations include:
- The condition of the existing concrete slab and supporting structure.
- The weight of the proposed roofing system.
- Wind loads and the method of anchoring the new framework.
- Roof height and the building’s overall design.
- Drainage and access for future maintenance.
- Applicable local building requirements and approvals.
A properly engineered framework may support the new roofing system without relying on the terrace slab in a way that exceeds its capacity. The actual support and anchoring arrangement must be designed for the specific building.
Do not assume that an existing terrace can support any additional roof structure. Have the building assessed before selecting materials or starting construction.
3. Choose a Sloped Roof Design That Suits Your Home
The roof shape affects your home’s appearance, drainage layout, structural design, and the complexity of installation.
Here are several options to discuss with your roofing professional.
Gable Roof
A gable roof has two sloping surfaces that meet at a ridge.
Its straightforward geometry can suit contemporary homes, traditional houses, and extensions. The design should account for wind exposure, roof pitch, and rainwater drainage.
Hip Roof
A hip roof slopes down on all sides.
It can create a balanced appearance and suit many residential architectural styles. The additional roof junctions require careful detailing during installation.
Hip-and-Valley Roof
This design combines multiple roof sections to create a more detailed architectural appearance.
It may suit larger homes and properties with complex floor plans. Valleys require particular attention because they collect water from adjoining roof surfaces.
Single-Slope Roof
A single-slope roof has one main inclined surface.
It may suit modern homes, extensions, and minimalist architectural designs. The slope and drainage arrangements should be appropriate for the selected roofing material and local rainfall.
Which Design Should You Choose?
Consider the existing building, desired appearance, available budget, structural requirements, and drainage layout.
A roofing professional can help you understand which options are practical for your property.
4. Which Roofing Materials Should You Consider?
After selecting a suitable design, the next step is choosing the roofing material.
Different materials have different installation requirements, appearances, maintenance needs, and costs.
Architectural Roofing Shingles
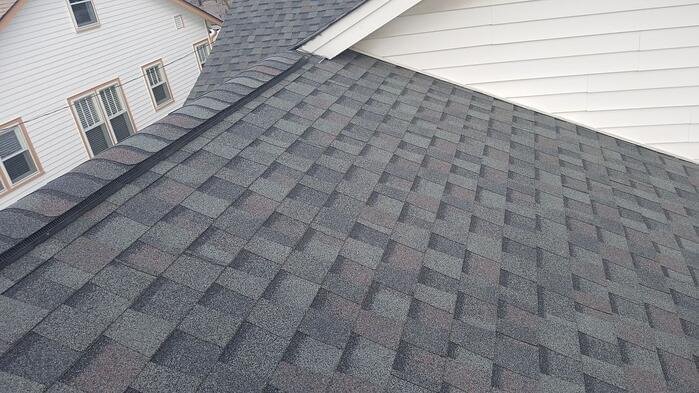
Architectural shingles are available in a variety of colour blends and dimensional styles.
They can provide a modern, refined finish for homes with suitable sloped roofing systems.
The roof deck, underlayment, flashing, ventilation, fastening, and pitch must meet the manufacturer’s installation requirements.
Scaffs India offers roofing shingles from established brands, including IKO and BP. You can explore its roofing shingles in Kerala to learn more about the available options.
Truss Roofing
A new sloped roof requires a suitable supporting framework.
Truss roofing can provide the structural framework for the proposed roof covering. The design must account for the building dimensions, anticipated loads, connections, and selected roofing materials.
Scaffs India provides roofing services that include truss roofing and installation.
Power/Cool Roofing Systems
If reducing indoor heat is one of your main goals, ask about suitable cool roofing options.
Depending on the system, reflective properties, ventilation, and insulation, the proposed roof may help reduce solar heat gain.
The results depend on the building’s construction and the complete roofing assembly. Ask for details about the system’s specifications before making a decision.
5. How Much Does Flat Roof Conversion Cost in Kerala?
The cost of converting a flat concrete roof into a sloped roof depends on the building and the proposed roofing system.
Providing a reliable estimate without knowing the roof area, structural condition, design, and materials would be misleading.
The following factors typically influence the budget.
1. Roof area
A larger roof generally requires more material and installation work. The actual roofing surface area will differ from the building’s floor area.
2. Supporting framework
The design, materials, connections, and installation requirements of the new roof framework can significantly influence the project cost.
3. Roofing material
Architectural shingles, metal roofing, and other coverings have different material prices and installation requirements.
4. Waterproofing and drainage
The existing terrace may require repairs or improvements to prevent trapped moisture and manage rainfall effectively.
5. Roof design complexity
A simple gable roof may involve different installation requirements from a roof with multiple hips, valleys, and junctions.
6. Site access
Working at height, transporting materials, and accessing the roof can affect labour and installation costs.
7. Additional work
Electrical modifications, relocation of rooftop equipment, structural repairs, and finishing work may increase the total budget.
How to Get an Accurate Estimate
Before approving the project, request an itemised quotation that includes the proposed framework, roofing material, installation labour, waterproofing requirements, accessories, and any additional work.
Ask the contractor to specify what is included and excluded.
You can also review the roofing information available from Scaffs India and contact the company for a project-specific quotation.
6. What Should You Check Before Starting the Renovation?
A successful roof conversion begins with proper planning.
Before construction starts, discuss the following points with your roofing professional.
Structural Assessment
Have the existing building inspected and determine how the proposed roof will be supported and anchored.
Existing Leakage
Investigate the cause of any terrace leakage. Adding a roof above a leaking slab does not automatically resolve concealed moisture, damaged waterproofing, or drainage defects.
Rainwater Management
Plan how rainwater will move across the new roof and discharge safely.
The design should account for roof slopes, gutters where appropriate, downpipes, and the destination of the discharged water.
Ventilation and Insulation
If heat reduction is a priority, discuss the appropriate ventilation and insulation strategy for the new roof.
The design should consider the roof space, ceiling arrangement, and the building’s overall thermal performance.
Access and Maintenance
Make suitable arrangements for inspections, gutter cleaning, and maintenance of rooftop equipment.
Permits and Local Requirements
Check whether the proposed renovation requires approval or compliance with local building rules.
Planning these details before work begins can help reduce misunderstandings and unexpected changes during construction.
7. Why Choose Scaffs India for Your Roofing Project?
Choosing the right roofing company is an important step when upgrading your home.
The contractor should understand the proposed roofing material, installation process, supporting structure, and detailing needed for the project.
Scaffs India offers roofing products and services in Kerala, including:
- Roofing shingles from established manufacturers.
- Truss roofing.
- Roofing installation.
- Power/Cool roofing systems.
- Roofing consultations and project estimates.
Whether you’re upgrading a family home in Kochi, renovating a villa in Kottayam, or improving a property in Thrissur, your roofing plan should be tailored to the building’s condition and requirements.
Before choosing a solution, discuss your existing roof, preferred design, approximate area, and project location.
You can learn more about the company’s services by visiting the official Scaffs India website.
Frequently Asked Questions
1. Can I convert my flat concrete roof into a sloped roof?
It may be possible, depending on the building’s structural condition, roof design, anchoring requirements, and local regulations. A qualified professional should assess the building before the work begins.
2. Will a sloped roof stop terrace leakage?
A properly designed sloped roof can help direct rainfall away from the building. However, existing leakage and concealed moisture problems must be investigated and addressed. The new system also requires suitable waterproofing and installation details.
3. Which roofing material is suitable for a converted roof in Kerala?
The best choice depends on the roof design, pitch, structural support, weather exposure, budget, and maintenance requirements. Roofing shingles are one option for compatible sloped roofs.
4. Does a new sloped roof help reduce indoor heat?
It may help when the design includes appropriate ventilation, insulation, and suitable roofing materials. The actual improvement depends on the building and the complete roof assembly.
5. How much does flat roof conversion cost in Kerala?
Costs vary according to roof area, framework, roofing materials, structural modifications, labour, and site conditions. An inspection and itemised quotation are the best ways to obtain a realistic estimate.
6. Can roofing shingles be installed over a concrete terrace?
Roofing shingles generally require a suitable roof deck and installation assembly that meet the manufacturer’s specifications. A concrete terrace may require a purpose-designed supporting framework and deck before shingles can be installed.
7. Does Scaffs India provide roofing installation services in Kerala?
Scaffs India offers roofing products and installation services. Contact the company to confirm availability for your location and discuss the requirements of your project.
Conclusion: Upgrade Your Roof With the Right Plan
Converting a flat concrete roof into a sloped roof can be an opportunity to improve your home’s appearance and rethink how the building manages rainwater and heat.
However, the best results depend on proper structural assessment, suitable materials, effective drainage, and careful installation.
For homeowners in Kochi, Thrissur, Kottayam, and other parts of Kerala, taking time to evaluate the available options can help you plan a more practical renovation.
Thinking about upgrading your roof? Contact Scaffs India to discuss your project, explore suitable roofing materials, and request an estimate for your property.
Visit the Scaffs India website to learn more about its roofing products and services.