
In the high-altitude plantation tracts and forest fringes of the Western Ghats—bordering the wildlife corridors of Meppadi and Muthanga in Wayanad, the eucalyptus and pine belts of Marayoor and Chinnakanal in Munnar, and the windswept grasslands of Vagamon and Ramakkalmedu—resort plots offer breathtaking immersion in nature.
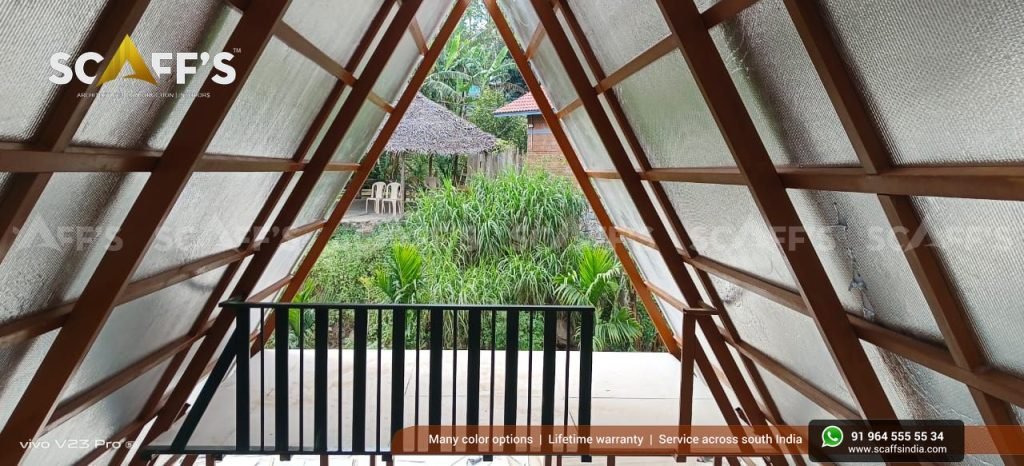
Yet, operating a luxury mountain retreat at the edge of the wilderness brings an environmental risk that traditional hospitality developers frequently overlook: seasonal forest-fringe and grassland fires.
Between February and May, rising temperatures, dry winds, and parched summer grass transform the slopes of the Western Ghats into high-risk wildfire corridors. When a blaze breaks out in an adjoining plantation or forest reserve:
The “Ember Storm” Hazard: Wildfires rarely destroy structures via direct flame contact. Instead, high-velocity mountain wind shears carry burning embers (firebrands) hundreds of meters ahead of the fire line. These embers lodge into dry roof crevices, unsealed eave vents, and leaf-choked gutters, igniting structures from the outside in.
The “Log Cabin” Flashover Trap: Unrated raw timber cabins, bamboo cottages, or structures clad in cheap polyurethane (PUF) foam sandwich panels represent extreme fire hazards. Under radiant heat, PUF foam liquefies and releases lethal hydrogen cyanide gas, while dry timber walls can experience total flashover in less than 4 minutes.
Emergency Response Remoteness: Most luxury mountain resorts sit 25 to 45 minutes away from the nearest municipal fire station over narrow, winding hairpin roads. A mountain chalet cannot rely on municipal fire trucks; its survival depends entirely on passive containment built directly into the building envelope.
At Scaffs India, we engineer luxury A-frame chalets with commercial-grade fire resilience. By combining UL Class A fire-rated exterior armor, non-combustible inorganic composite sheathing, basalt rockwool firebreaks, and ember-deflecting geometry, our chalets protect guest lives and multi-crore capital investments.
1. The Anatomy of Ember Defense: Eliminating Roof Vulnerabilities
In steep-slope A-frame architecture, the roof forms more than 70% of the exposed building exterior. If the roof envelope cannot resist burning embers, the chalet cannot survive a forest fire.
[ SCAFFS INDIA NON-COMBUSTIBLE FIRE-STOP ENVELOPE ]

  WIND-BORNE FOREST-FIRE EMBERS (800°C)
  ════════════════════════════════════►
                                \
                                 \  Embers land on ceramic stone shield
                                  ▼
  [ TIER 1: IKO / BP CANADA CLASS A ARCHITECTURAL SHINGLES ]
  • Mineral stone granules scatter radiant heat; zero flame spread
  • Self-adhering SBS bitumen matrix prevents ember burn-through
  ─────────────────────────────────────────────────────────────
  [ TIER 2: 16 mm BISON CEMENT-BONDED PARTICLE BOARD ]
  • Class 1 / Class O Fire Rating (BS 476 Part 6 & 7)
  • Portland cement matrix contains zero digestible fuel; will not ignite
  ─────────────────────────────────────────────────────────────
  [ TIER 3: 50 mm HIGH-DENSITY SPUN-BASALT ROCKWOOL (48 kg/m³) ]
  • Melting point exceeds 1,000°C; serves as continuous thermal firestop
  • Zero toxic smoke generation; prevents heat transfer to interior
  ─────────────────────────────────────────────────────────────
  [ TIER 4: STRUCTURAL STEEL RAFTER CHASSIS (RHS / ISMB) ]
  • Incombustible structural skeleton; zero structural timber studs
  ─────────────────────────────────────────────────────────────
  [ TIER 5: FIRE-RETARDANT TREATED INTERIOR RUSSIAN PINE ]
  • Vacuum-impregnated with fire-retardant salts (Class B-s1,d0)
UL 790 Class A Fire-Rated Shingles: We specify imported architectural shingles from IKO and BP Canada tested under the most rigorous international fire standard (ASTM E108 / UL 790 Class A). In laboratory tests, Class A roofing must withstand severe fire exposure for over 4 hours without slipping from the deck, producing flying brands, or igniting the underlying structure.
Inorganic Substrate Shield: Beneath the shingles and ASTM D1970 membrane sits a continuous deck of 16 mm Bison cement-bonded board. Composed of 75% Portland cement and 25% mineralized wood fiber, Bison board is classified as Class 0 (non-combustible surface spread of flame) under British Standards (BS 476). It will not ignite, warp, or contribute fuel to an exterior fire.
Basalt Rockwool Firestop Core: The wall and roof cavities are packed with 50 mm dense spun-basalt Rockwool. Basalt is volcanic stone melted and spun into fibers; it has a melting point exceeding 1,000°C. In the event of extreme external heat, the Rockwool acts as a thermal barrier that prevents heat from transferring through the steel frame into the interior wood finish.
2. Ember Exclusion Engineering: Vent Screens & Gutterless Geometry
The most common entry point for firebrands during a mountain blaze is through building ventilation openings and debris accumulations:
| Vulnerability Zone | Conventional Builder Vulnerability | Scaffs India Ember Defense Standard |
| Apex Ridge Exhaust | Open plastic louver slots (embers enter attic) | SS304 fine woven wire mesh (1.0 mm aperture) baffles |
| Low-Eave Intakes | Plastic soffit grilles that melt and drop | Heavy-gauge stamped aluminum louvers + wire firestops |
| Rainwater Gutters | Dry leaves/needles collect; catches embers | Zero-gutter gravel impact apron (zero leaf build-up) |
| Eave Overhang Soffits | Exposed open rafters trap rising heat pockets | Boxed-in non-combustible Bison board soffit fascias |
| Under-Stilt Chassis | Dry leaves and trash accumulate beneath floor | Galvanized steel perimeter ember apron / cleared rock |
The 1.0 mm Stainless Steel Ember Barrier: Every passive ventilation intake at the eaves and the continuous exhaust baffle at the apex ridge is backed by high-grade SS304 woven wire mesh with a maximum aperture of 1.0 mm. This allows continuous convective stack-effect cooling while preventing microscopic airborne embers from penetrating wall cavities.
The Zero-Gutter Fire Advantage: Conventional horizontal gutters are a fire hazard in forested hill tracts; they collect dry silver oak leaves and eucalyptus twigs that ignite into an open gutter fire along the roofline. Our zero-gutter gravel drip-apron system discharges rainwater directly onto a crushed-granite ground trench, eliminating gutter debris traps entirely.
3. Electrical Fire Prevention: Armored Conduits & Arc-Fault Interrupters
According to insurance data, over 65% of structural fires in timber-accented buildings originate internally from electrical faults:
[ INTERNAL ELECTRICAL FIRE-PREVENTION NETWORK ]

  MAIN 3-PHASE RESORT DISTRIBUTION BOARD
  ─────────────────────────────────────────────────────────────
         │
   [ TYPE-B RCBO + ARC FAULT DETECTION DEVICE (AFDD) ]
   • Detects dangerous electrical arcing across damaged wires
   • Trips circuit in milliseconds before heat builds
         │
   [ RIGID GALVANIZED IRON (GI) METALLIC CONDUITS ]
   • 100% fire-rated containment (Zero combustible PVC conduits)
   • Continuous earth grounding prevents casing electrification
         │
   [ FLAME-RETARDANT LOW-SMOKE (FRLS) COPPER CABLES ]
   • 105°C thermal insulation rating; self-extinguishing
   • Emits non-toxic, zero-halogen clear smoke under extreme heat
         │
  ─────────────────────────────────────────────────────────────
  CHALET LOAD POINTS (Zero Ignition Risk Inside Wood Paneling)
Zero Combustible PVC Conduits: Local electrical contractors routinely run plastic PVC conduits clipped directly over timber framing. If a short circuit occurs, the PVC conduit melts, ignites, and spreads fire behind the walls. We route all wiring inside heavy-gauge, rigid galvanized iron (GI) conduits with threaded steel junction boxes. Any electrical failure is contained inside grounded metal pipes.
Arc Fault Detection Devices (AFDD): In addition to residual-current breakers (RCBOs), our distribution panels feature microprocessor-driven AFDDs. These units continuously monitor electrical waveforms, detecting high-frequency micro-arcs caused by pinched cables or loose screw terminals, cutting power before sparks can ignite adjacent materials.
Sealed Flue Penetrations for Wood Stoves: For chalets equipped with cast-iron wood stoves, the chimney flue is constructed of double-wall insulated stainless steel (SS316 inner / SS304 outer). Where the flue penetrates the 16 mm Bison board roof deck, it passes through a 300 mm clearance box lined with non-combustible calcium silicate boards and sealed with high-temperature (300°C) silicone boots, ensuring zero heat transfer to adjacent rafters.
4. Defensible Space Landscaping: The 15-Meter Buffer Protocol
Resort master planning must integrate firebreak landscaping into the natural terrain:
[ THREE-TIER DEFENSIBLE SPACE RESORT ZONING ]

      FOREST RESERVE / WILD SHRUBLAND
  ═════════════════════════════════════════════════════════════
  ZONE 3: WILDLAND TRANSITION (15 m to 30 m from Chalet)
  • Native canopy thinned; dead standing timber removed
  • Lower tree branches pruned up to 3.0 m from ground level
  ─────────────────────────────────────────────────────────────
  ZONE 2: REDUCED FUEL ZONE (5 m to 15 m from Chalet)
  • Tea bushes maintained and pruned (Tea leaves resist fire)
  • High-moisture ground cover; zero dry eucalyptus leaf litter
  ─────────────────────────────────────────────────────────────
  ZONE 1: THE NON-COMBUSTIBLE PERIMETER (0 m to 5 m from Chalet)
  • Crushed granite gravel drip apron and stone pathways
  • Co-extruded Class Bfl-s1 fire-resistant WPC composite decking
  • Pressurized dry-riser fire hydrant connection point
  ─────────────────────────────────────────────────────────────
                 [ 550 sq ft A-FRAME CHALET ]
Zone 1 (0 to 5 Meters): The Non-Combustible Ring: The immediate perimeter around the chalet contains zero combustible mulch, dry plants, or firewood piles. The ground consists of crushed granite gravel, natural stone pavers, and fire-resistant composite decking. Firewood for the wood stove is stored in a dedicated, sealed metal locker beneath the chassis.
Zone 2 (5 to 15 Meters): The Green Tea Buffer: Tea bushes (Camellia sinensis) are dense, evergreen, and hold high internal moisture, making them natural flame retardants. By maintaining pruned, weed-free tea rows between chalets, the plantation acts as an active firebreak that slows surface grass blazes.
Zone 3 (15 to 30 Meters): Canopy Fuel Reduction: Trees within this perimeter are crown-thinned, and dead branches are pruned up to 3 meters from ground level. This prevents a low-intensity surface grass fire from climbing into the tree canopy as a high-intensity crown fire.
5. Emergency Egress & Hospitality Compliance: Mezzanine Evacuation
In an equilateral A-frame with an upper sleeping mezzanine, guest life safety mandates secondary emergency egress paths:
Dual Independent Escape Routes: If a fire starts in the ground-floor kitchenette, guests trapped in the upper sleeping loft cannot access the main floating staircase. We engineer an operable triangular rear emergency casement window (minimum 0.8 m × 1.0 m clear opening) fitted with an integrated, quick-deploying stainless steel ladder stored in a concealed knee-wall compartment.
Connected Wireless Smoke & Thermal Detectors: Every chalet features interconnected, photoelectric smoke and rate-of-rise heat detectors in both the ground lounge and upper loft. If the kitchenette sensor trips, alarms in the upper loft and the central resort front desk sound simultaneously.
Pressurized Site Hydrant Networks: For multi-key resorts, Scaffs India routes pressurized fire-suppression water lines along the elevated boardwalk network. Standpipes with quick-connect fire hose cabinets are positioned every 30 meters, allowing resort staff to suppress minor grass fires before municipal help arrives.
Fire Resilience Comparison: Conventional Cabin vs. Scaffs India Chalet
| Fire Safety Parameter | Traditional Timber / Log Cabin | PUF Foam Sandwich Panel Shed | Scaffs India Engineered A-Frame |
| Roof Fire Rating | Unrated (Ignites easily under embers) | Combustible unless costly PIR foam | UL Class A Certified (IKO / BP Canada) |
| Structural Frame Material | Flammable timber poles / stud walls | Thin steel sheet with foam core | Heavy structural steel hollow sections (RHS) |
| Wall Substrate Board | Plywood / OSB (High flame spread) | Thin sheet metal skin (deforms in heat) | 16 mm Bison Board (Class 0 non-combustible) |
| Cavity Insulation | None / cheap expanded EPS styrofoam | Injected polyurethane (toxic cyanide smoke) | High-density basalt Rockwool (> 1,000°C melt) |
| Ventilation Ember Mesh | Coarse wire mesh / none (allows embers) | None (unbaffled ridge joints) | SS304 1.0 mm woven mesh on all vents |
| Internal Electrical Conduit | Exposed plastic PVC conduits | Hidden inside foam (severe fire trap) | Threaded rigid galvanized iron (GI) conduits |
| Secondary Loft Egress | None (Single staircase trap) | None | Dedicated rear casement + escape ladder |
| Insurance Underwriting | High risk; sky-high premiums or rejected | Restricted commercial coverage | Standard commercial hotel asset coverage |
Turnkey Safety Engineering with Scaffs India
Whether you are building an eco-resort on a forest boundary in Wayanad, an exclusive honeymoon retreat in the grasslands of Vagamon, or a private sanctuary in Munnar or Idukki, Scaffs India delivers comprehensive fire safety engineering:
Site wildfire hazard mapping, slope-wind fire corridor analysis, and defensible space planning.
Precision structural steel space-chassis fabrication and point-contact stilt foundations.
Continuous envelope sheathing with 16 mm inorganic Bison cement-bonded boards.
Supply and certified installation of imported IKO and BP Canada UL Class A fire-rated architectural shingles with 25+ year warranties.
Threaded rigid GI electrical conduit distribution, interconnected early-warning alarms, and secondary mezzanine escape hardware.
Protect your guests, secure your property licensing, and safeguard your capital investment with an engineered mountain retreat designed to resist the harshest forest-fringe fire hazards Kerala can deliver.
Planning a resort or holiday chalet on a forest-fringe or hillside plot?
Talk directly with our structural engineering and safety planning team at Scaffs India to schedule an on-site property evaluation, review fire-safe construction blueprints, and receive an itemized turnkey proposal.