
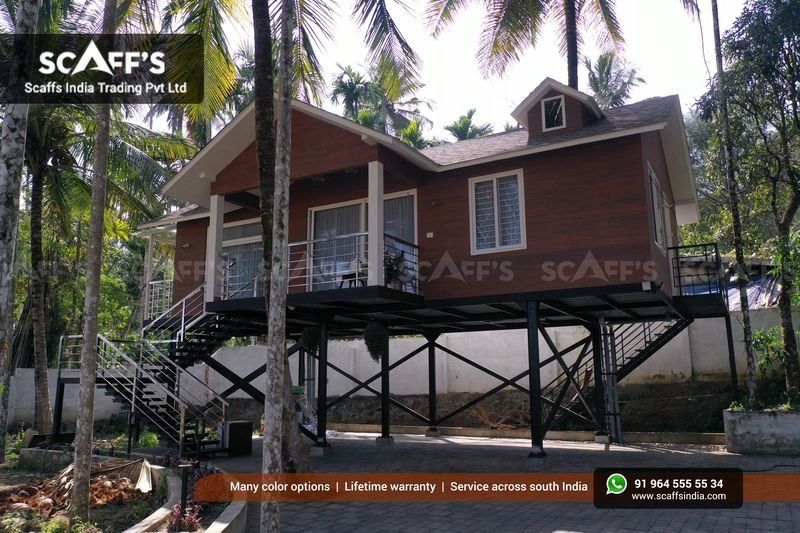
A farmhouse offers an opportunity to combine comfortable living with the natural beauty of the countryside. Whether you are building a weekend retreat, a family farmhouse or a permanent residence surrounded by greenery, the roof plays an important role in defining the property’s appearance and protecting it from the weather.
Planning farmhouse roofing in Kerala requires careful consideration of rainfall, humidity, sunlight, ventilation and the surrounding landscape. The right roof should complement the building’s architectural style while meeting its practical requirements.
From choosing suitable materials to planning drainage and future maintenance, every decision can influence the long-term usability of the property. Here are seven important tips to consider before starting your farmhouse roofing project.
1. Choose a Roof Design That Suits the Landscape
A farmhouse roof should complement both the building and its surroundings. Sloped roofs are a popular option for countryside properties because they can create a distinctive architectural appearance while providing a route for rainwater to drain away.
Several designs may suit a farmhouse, depending on its size and layout.
Gable roof: A straightforward design with two sloping sides that meet at a ridge.
Hip roof: A roof that slopes on all sides, creating a balanced appearance.
A-frame roof: A steeply sloped design that gives a building a distinctive cabin-style character.
Multi-slope roof: A design that combines different roof sections to suit a more complex building layout.
When selecting a design, consider the building’s proportions, veranda layout, window placement and surrounding trees. The roof should work with the overall architectural plan rather than being selected as a separate feature.
An architect or qualified roofing professional can help assess which design is appropriate for your property.
2. Select Roofing Materials for Kerala’s Weather
Farmhouses in Kerala may be exposed to heavy seasonal rainfall, high humidity and prolonged sunlight. Roofing materials should therefore be selected according to the building design, weather exposure and maintenance requirements.
Roofing shingles, metal sheets, tiles and other suitable systems may be considered, depending on the roof structure and project specifications.
Before choosing a material, evaluate the following factors:
Weather suitability: Confirm that the product is suitable for the intended roof design and local conditions.
Appearance: Select a colour and finish that complements the farmhouse.
Installation requirements: Check the necessary roof slope, supporting structure and accessories.
Maintenance: Understand the inspections and repairs that may be required.
Warranty: Review the coverage, exclusions and installation conditions.
Avoid selecting a roofing material based on appearance alone. A suitable product must also meet the building’s structural and practical requirements.
3. Plan Effective Rainwater Drainage
A farmhouse may have a large roof area, multiple roof sections and covered outdoor spaces. Without a suitable drainage plan, rainwater can collect in unwanted areas or flow towards entrances and foundations.
During the design stage, consider the roof slope, gutters, downpipes, valleys and water discharge points. Each component should work as part of a coordinated system.
If the farmhouse has a large veranda or an attached car porch, ensure that these sections are included in the drainage plan. Water discharged from one roof should not create drainage problems around another part of the building.
You may also consider collecting roof runoff for suitable non-potable uses, subject to proper storage, filtration and maintenance arrangements.
Before construction begins, ask the roofing contractor to explain how rainwater will be directed away from the building and where it will be discharged.
4. Improve Indoor Comfort Through Insulation and Ventilation
A farmhouse should provide a comfortable indoor environment throughout the year. Rooms beneath the roof can become warm if heat management and ventilation are not considered during planning.
Depending on the roof construction, suitable insulation and ventilation measures may help manage indoor temperatures. The appropriate solution depends on the roofing material, ceiling design, roof space and intended use of the rooms.
For example, a farmhouse with high ceilings may have different ventilation requirements from one with a conventional ceiling and a compact roof space.
Discuss these requirements with the architect or building services professional before finalising the roof design. Consider natural ventilation, insulation and any planned air-conditioning as part of the same overall strategy.
5. Design the Veranda and Outdoor Living Spaces Carefully
Verandas and covered outdoor spaces are valuable features in many farmhouse designs. They provide sheltered areas for relaxing, dining and enjoying the surrounding landscape.
The roof over these spaces should complement the main roof while providing appropriate protection from rain and sunlight.
When planning a veranda roof, consider its projection, supporting structure, ceiling height, drainage and connection to the main building. Ensure that water does not drip directly onto frequently used walkways or accumulate near entrances.
If the farmhouse includes a barbecue area, outdoor kitchen or seating space, discuss the specific ventilation and safety requirements with the design professional.
A coordinated design can help create a comfortable outdoor area without compromising the appearance or functionality of the building.
6. Consider Trees, Shade and Roof Maintenance
Farmhouses are often surrounded by mature trees, gardens and plantations. While trees provide shade and enhance the landscape, nearby branches and falling leaves can create additional roof maintenance requirements.
Before finalising the building layout, consider how tree canopies may affect the roof and drainage system. Branches that touch the roof can cause damage, while accumulated leaves may block gutters and outlets.
A practical maintenance plan should include:
Roof inspections: Look for visible damage, displaced materials and deteriorating joints.
Gutter cleaning: Remove accumulated leaves and other debris.
Tree management: Arrange appropriate pruning where branches pose a risk to the building.
Leak investigation: Examine damp patches and ceiling stains when they appear.
Maintenance records: Keep details of inspections, repairs and warranty documents.
Roof inspections should be conducted safely by trained personnel. Avoid climbing onto wet or slippery roof surfaces, especially during heavy rainfall.
7. Set a Realistic Roofing Budget
The cost of farmhouse roofing depends on several factors, including roof area, design complexity, material selection, supporting structure, labour and additional components.
A detailed budget should include more than the price of the visible roofing material. Underlayment where required, flashing, fasteners, drainage components, installation and finishing work may also contribute to the total cost.
Before approving a contractor’s quotation, check that it clearly identifies:
The proposed roofing material and specifications.
The work included in the installation.
Any structural preparation or modifications.
Drainage components and accessories.
The expected project schedule.
Warranty terms, exclusions and payment milestones.
Compare quotations that cover a similar scope of work. If the project involves structural changes, obtain an assessment from an appropriately qualified professional.
Planning the budget carefully can help you make informed decisions without overlooking essential installation requirements.
Common Farmhouse Roofing Mistakes to Avoid
Before starting your project, keep these common mistakes in mind:
Choosing a design without considering the climate: Roof shape, material and drainage should suit the property’s conditions.
Overlooking water discharge: Poorly planned drainage can contribute to moisture problems around the building.
Ignoring indoor comfort: Insulation and ventilation should be considered early.
Neglecting future maintenance: Roof access and inspection requirements should be part of the planning process.
Addressing these considerations before construction can help reduce avoidable problems and create a more practical farmhouse design.
Frequently Asked Questions
Which roof design is suitable for a farmhouse in Kerala?
Gable, hip, A-frame and other sloped roof designs may be suitable, depending on the building’s architecture, structural requirements, budget and site conditions. A qualified professional should assess the design before construction.
Are roofing shingles suitable for farmhouse buildings?
Roofing shingles may suit farmhouses with compatible sloped roof structures. The roof pitch, supporting deck, underlayment, installation method and product specifications should be checked before selecting a system.
How can I reduce heat inside my farmhouse?
Depending on the building design, suitable insulation, ventilation and roofing materials may help manage heat. The roof assembly, ceiling design and intended room use should be considered together.
Should a farmhouse have gutters?
Gutters may be useful where controlled rainwater collection and discharge are required. Their suitability, size and placement depend on the roof design, rainfall conditions and drainage plan.
What should I check before hiring a farmhouse roofing contractor?
Review the contractor’s experience, written quotation, material specifications, installation method, drainage plan, safety arrangements, project schedule and warranty terms.
Build Your Farmhouse Roof with Scaffs India
A well-planned roof can help bring together the appearance, comfort and practical requirements of a farmhouse. By choosing suitable materials, planning drainage, considering indoor temperatures and establishing a maintenance schedule, you can make better-informed decisions for your property.
Scaffs India offers roofing-related services, including truss roofing and roofing installation. If you are planning a new farmhouse or renovating an existing property in Kerala, discuss your roof design and material requirements with an experienced roofing professional.
Explore the roofing services offered by Scaffs India to learn more about available solutions.