
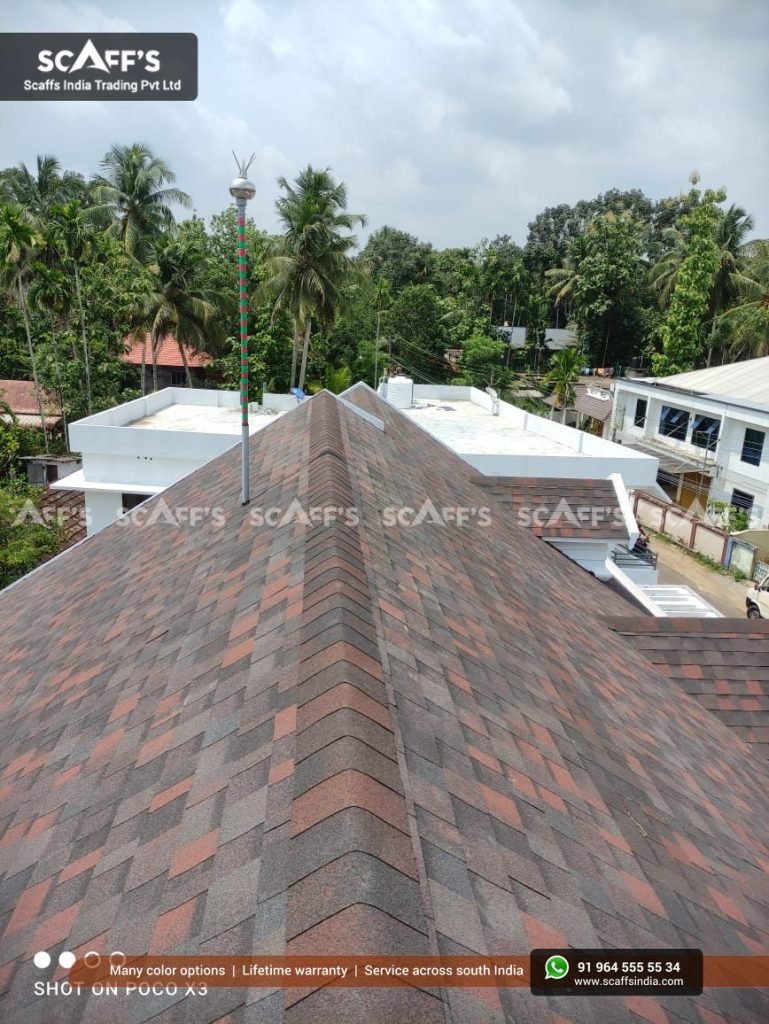
A well-designed roof is an important part of any factory building. It helps protect machinery, raw materials, finished products and employees from external weather conditions while supporting the daily operations of the facility.
Factory roofing in Kerala requires careful planning because buildings must accommodate seasonal heavy rainfall, high humidity and warm temperatures. The roofing system should suit the factory’s structure, operational requirements, ventilation needs and maintenance plan.
Whether you are constructing a new manufacturing unit, expanding an existing facility or replacing an ageing industrial roof, selecting an appropriate roofing system can help you make informed decisions about durability, installation and long-term maintenance.
Here are seven essential factors to consider when planning factory roofing.
1. Choose Roofing Materials Based on Factory Requirements
Different factories have different roofing needs. A food-processing facility, a storage unit and a manufacturing plant may require different combinations of weather protection, insulation, ventilation and maintenance access.
Common options to evaluate include metal roofing sheets, insulated roof panels and other systems designed for industrial buildings.
Before selecting a material, consider:
Weather resistance: Check suitability for the site’s rainfall and environmental exposure.
Durability: Review product specifications and expected maintenance requirements.
Structural compatibility: Ensure the material is suitable for the designed supporting framework.
Thermal performance: Consider how the roof assembly may affect indoor temperatures.
Corrosion resistance: Evaluate exposure to moisture, chemicals or industrial emissions where relevant.
Installation requirements: Confirm the necessary fasteners, flashing and accessories.
The most suitable material depends on the factory’s activities, building design and budget. For facilities with specialised operating conditions, consult qualified industrial building professionals before finalising the roofing system.
2. Plan the Roof Structure for Industrial Use
Factories often require large internal spaces to accommodate machinery, production lines, storage racks and material-handling equipment.
The roof structure must be designed around the building’s dimensions and intended use. Depending on the project, engineered steel trusses or other suitable structural systems may be considered.
During planning, evaluate:
The factory’s required internal clearances.
The proposed roof span and supporting-column arrangement.
Loads from roofing materials and installed equipment.
Wind and other applicable structural design conditions.
Provisions for lighting, ventilation and utility systems.
Access requirements for future inspection and maintenance.
If you plan to install equipment on the roof, its weight, mounting method and maintenance requirements must be considered during structural design.
Do not modify an existing industrial roof or add equipment without confirming that the structure is suitable.
A qualified structural professional should determine the appropriate framework and connections according to the building design and applicable requirements.
3. Improve Heat Management and Ventilation
Heat management is an important consideration for factories, particularly those operating machinery or production processes that generate additional heat.
The roofing assembly can influence the amount of heat entering the building. Insulation, roof colour, ceiling arrangements, ventilation and industrial exhaust systems may all affect indoor conditions.
Depending on the facility, possible measures include:
Suitable roof insulation.
Purpose-designed roof ventilators.
Mechanical ventilation systems.
Industrial exhaust arrangements where required.
Appropriate placement of air inlets and outlets.
Reflective roofing finishes where suitable.
The correct arrangement depends on the factory’s activities, building layout and heat sources.
For example, a warehouse used primarily for storage may have different requirements from a manufacturing facility with heat-generating machinery.
Ventilation should be planned according to the building’s operational and occupational requirements. Where dust, fumes or chemical vapours are present, seek specialist advice on the appropriate extraction and air-quality controls.
Do not rely on roof ventilators alone to manage every indoor heat or air-quality problem.
4. Design an Effective Rainwater Drainage System
Kerala’s seasonal rainfall makes drainage a major consideration for factory roofing.
Industrial buildings may have extensive roof areas, allowing significant volumes of water to collect during heavy rain. The drainage system should be designed to manage that water and discharge it safely.
Important considerations include:
Providing a suitable roof slope for the selected roofing system.
Designing gutters and downpipes according to the roof area and rainfall conditions.
Detailing roof valleys and junctions correctly.
Keeping drainage outlets accessible for maintenance.
Directing water away from building entrances and foundations.
Preventing unnecessary water accumulation around loading and unloading areas.
Water entry can damage stock, equipment, electrical systems and interior finishes. Factory owners should investigate leaks promptly rather than waiting for visible damage to spread.
Drainage requirements should be assessed by a qualified professional based on the roof design and local conditions.
Regularly inspect accessible gutters and outlets, particularly before the monsoon season.
5. Consider Insulation and Indoor Working Conditions
The roof can influence indoor temperatures and the working environment for factory employees.
Depending on the building’s use, suitable insulation may help reduce heat transfer through the roof. However, the overall result depends on the roofing material, insulation design, ventilation and other building components.
Before choosing an insulation system, consider:
The factory’s operating hours.
The heat generated by machinery and production processes.
The building’s size and internal layout.
Ventilation and cooling requirements.
The nature of stored materials or manufactured products.
Maintenance and replacement requirements.
Some facilities may require specialised temperature or humidity control. In such cases, the roofing system should be coordinated with the building’s mechanical and environmental-control design.
If a factory stores temperature-sensitive products, discuss the requirements with the relevant building-services specialist before selecting roofing materials.
Avoid choosing insulation based only on price or thickness. Confirm that the complete system is suitable for the facility’s operating conditions.
6. Make Roof Maintenance Safe and Practical
Industrial roofs can be extensive and difficult to access. Planning safe maintenance arrangements is therefore essential.
Factory owners should establish a maintenance process that covers visible roofing damage, drainage components, roof-mounted equipment and signs of water entry.
A practical checklist includes:
Roof covering: Inspect for visible damage, corrosion or displaced components.
Fasteners and joints: Arrange professional checks if deterioration or looseness is suspected.
Drainage: Check accessible gutters, downpipes and outlets for blockages.
Waterproofing: Investigate leaks and damp patches promptly.
Roof-mounted equipment: Follow the manufacturer’s inspection and maintenance guidance.
Documentation: Keep records of repairs, inspections and warranty conditions.
Inspection frequency should depend on the roofing material, site exposure, building age and manufacturer’s recommendations.
Maintenance work should be performed by trained personnel using suitable access equipment and fall-protection measures. Do not allow employees to walk directly on roofing sheets unless the system is designed for access and the necessary safety arrangements are in place.
A planned maintenance schedule can help factory managers identify problems and organise repairs before they interfere with operations.
7. Compare Industrial Roofing Quotations Carefully
Factory roofing costs vary according to the roof area, structural span, roofing materials, installation height, site conditions and project complexity.
Additional costs may include insulation, drainage systems, ventilation equipment, access arrangements and the removal of an existing roof.
When comparing quotations, check whether they include:
Roofing material specifications.
Supporting framework and connections, where applicable.
Fasteners, flashing and required accessories.
Insulation, if included in the design.
Gutters, downpipes and drainage work.
Installation labour and access equipment.
Removal and disposal of existing materials, if required.
Project schedule, payment terms and warranty conditions.
Ask each contractor to define the scope of work and list exclusions clearly. This helps you compare proposals fairly and identify any missing components.
For an existing factory, also consider how the roofing project will affect production, employee access, deliveries and storage.
A detailed installation plan can help coordinate roofing work with factory operations. Where work takes place near active production areas, appropriate safety and site-management arrangements should be established.
Common Factory Roofing Mistakes to Avoid
When planning an industrial roofing project, avoid these common mistakes:
Choosing materials based only on initial cost: Consider the factory’s operating conditions, durability requirements and maintenance needs.
Ignoring ventilation requirements: Coordinate the roof design with the facility’s heat management and air-quality strategy.
Overlooking drainage capacity: Large roof areas need appropriately designed water collection and discharge systems.
Neglecting maintenance access: Plan safe inspection and repair arrangements before installation.
Addressing these issues during planning can help factory owners make informed decisions about the roofing system.
Frequently Asked Questions
Which roofing material is suitable for factories in Kerala?
The appropriate material depends on the factory’s activities, roof design, structural requirements, environmental exposure and budget. Metal roofing sheets and insulated roof panels are among the options that may be evaluated with a qualified industrial building professional.
Is insulation necessary for factory roofing?
Insulation requirements depend on the factory’s internal temperature, operating processes, stored materials and ventilation arrangements. A building-services professional can help determine whether insulation is appropriate and which system suits the facility.
How can factory roofs be protected against monsoon rainfall?
Use a roofing system suited to the site’s conditions, ensure correct installation and provide appropriately designed drainage. Regular inspections can help identify blocked outlets, damaged components and visible leakage.
How often should an industrial roof be inspected?
Inspection frequency depends on the roofing material, building age, site conditions and manufacturer’s recommendations. Regular checks and additional inspections after severe weather can help identify visible problems.
What should I check before hiring a factory roofing contractor?
Review the contractor’s relevant experience, material specifications, structural coordination, drainage plan, installation scope, safety arrangements, project schedule and warranty conditions.
Plan Your Factory Roofing Project with Scaffs India
A suitable factory roof should protect the building from the weather while supporting the facility’s operational, structural and maintenance requirements.
Material selection, structural planning, heat management, drainage and safe maintenance access should all be considered before installation begins.
Scaffs India provides roofing-related services, including truss roofing and roofing installation. If you are planning a new factory building or upgrading an existing industrial roof in Kerala, discuss your project requirements with an experienced roofing professional.
Explore the roofing services offered by Scaffs India to learn more about available options.