
The most breathtaking resort vistas across the Western Ghats—the dramatic tea precipices of Chithirapuram and Gap Road in Munnar, the deep cloud-filled ravines of Meppadi in Wayanad, and the sweeping mountain drops of Vagamon and Ramakkalmedu—almost always sit on steep, 20° to 35° natural gradients.
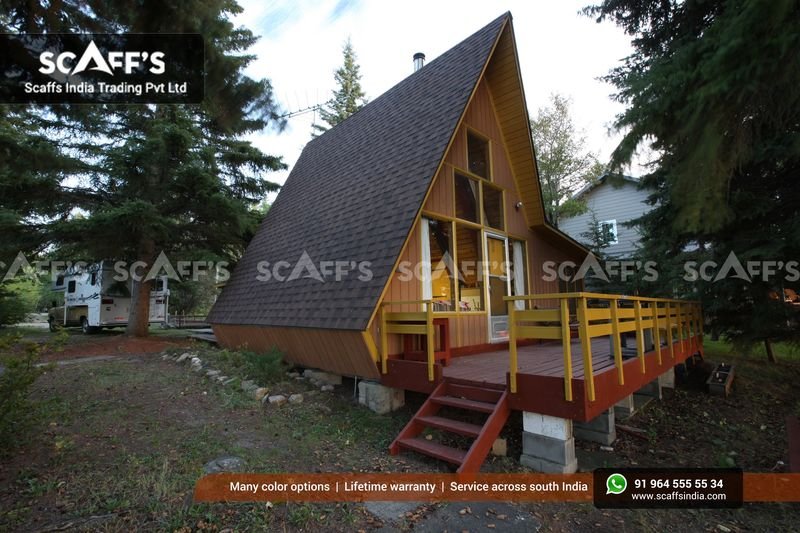
For conventional builders, these slopes present an engineering impasse:
Catastrophic Slope Destabilization: Cutting flat horizontal benches into saturated laterite soil triggers hillside slips during the heavy 4-month Southwest Monsoon.
Prohibitive Civil Costs: Constructing multi-tier random rubble (RR) or reinforced concrete retaining walls can burn ₹6,00,000 to ₹10,00,000 before floor framing even starts.
Damaged Natural Hydrology: Altering mountain drainage planes dams seasonal runoff, leading to foundation settling, wet basements, and cracked plaster.
At Scaffs India, we never force a steep mountain slope to become flat ground. We engineer the cottage to hover cleanly above the terrain on point-contact stilt columns and rock micro-piles. Explore our turn-key A-frame resort solutions to see how our foundation engineering preserves native topography while ensuring decades of structural stability.
1. Foundation Anatomy: Isolated Stub Columns & Chemical Rock Anchors
Instead of continuous perimeter trenches, our A-frame substructures rely on minimal, high-capacity point footings tailored to the site’s underlying geology:
[ STEEP SLOPE STILT & ROCK ANCHOR SCHEMATIC ]

  UP-SLOPE (Hillside Bedrock / Hard Strata)
  ▲
  │   [ REAR STUB PILLAR ] (Low profile: 0.6 m - 1.0 m height)
  │         │
  │         ├── Chemical Epoxy Rock Anchors (Drilled 1.5 m into granite bedrock)
  │         │
  │   [ STRUCTURAL STEEL RING CHASSIS (RHS / ISMB) ] ──► Level Floor Plane
  │         │
  │   [ FRONT STILT PILLAR ] (Elevated: 2.5 m - 4.2 m height)
  │         │
  │         ├── Diagonal High-Tensile Knee Bracing (Resists lateral sway & wind shear)
  │         └── M30 Grade Reinforced Concrete Footing on Bedrock
  ▼
  DOWN-SLOPE (Natural Tea / Coffee Canopy Preserved)
Scenario A: Exposed Granite Bedrock (Common in Idukki & Vagamon)
Where solid bedrock is near the surface, we eliminate mass concrete footings entirely.
We core-drill 25 mm to 32 mm pilot holes up to 1.5 meters deep into the bedrock.
High-tensile, hot-dipped galvanized threaded rods are secured with high-strength structural epoxy injection grouts, achieving pulling-resistance values far exceeding standard building codes.
Steel base plates bolt directly over the rock anchors, establishing a rock-solid structural foundation with practically zero ground excavation.
Scenario B: Deep Laterite Soil & Tea Slopes (Common in Wayanad & Munnar)
Where topsoil is deep, our crews hand-dig isolated $800\text{ mm} \times 800\text{ mm}$ column shafts down to dense, hard strata without disturbing adjacent tea bushes or pepper vines.
We cast high-strength M25/M30 grade reinforced concrete stub columns, complete with continuous rebar ties that extend above the ground plane.
Grade 8.8 galvanized J-bolts embedded in the column head lock the superstructure firmly to the earth. Review how this complies with state zoning in our guide to navigating KPBR permits and eco-zoning.
2. Eliminating Sway: Steel Knee-Bracing & Lateral Wind Shear
As front stilt pillars extend upward (often reaching 3.0 to 4.5 meters on steep gradients), the primary engineering focus shifts from vertical weight support to lateral sway prevention:
The Triangulated Sub-Frame: Unbraced vertical posts act like tuning forks under high mountain winds. We connect all stilt columns using heavy-gauge diagonal steel strut braces, turning the substructure into a rigid three-dimensional space-truss.
The Continuous Horizontal Ring Beam: Heavy structural steel I-beams (ISMB) or rectangular hollow sections (RHS) tie the column tops into a continuous perimeter box. This ties down-slope and up-slope pillars together, distributing wind and seismic loads across all footings.
Dynamic Wind Load Compliance: High-altitude mountain ridges in Vagamon and Peerumade regularly experience 100+ km/h squalls. Our braced stilt frames satisfy the strict lateral deflection limits ($L/360$) of IS 875 (Part 3), guaranteeing zero structural vibration or interior creaking during midnight storms. Learn more in our study on high-wind engineering for mountain storms.
3. Preserving Hill Hydrology & Stopping Water Infiltration
The leading cause of hillside building failures in Kerala during monsoons is blocked subsurface drainage:
| Hillside Drainage Factor | Traditional Excavated Masonry Build | Scaffs India Elevated Stilt Assembly |
| Monsoon Surface Runoff | Blocked by retaining walls; creates hydraulic pressure | Flows freely beneath elevated chassis; zero damming |
| Ground Soil Saturation | Traps damp soil against foundation walls | Air circulates freely under chassis, keeping floors dry |
| Excavation & Silt Runoff | Muddy slurry chokes lower estate streams and crops | Zero open earth cuts; plantation topsoil remains intact |
| Foundation Settling Risk | High; backfilled soil shifts during torrential rains | Zero settling; point footings lock directly to bedrock |
Zero-Damming Principle: Because the cottage floor sits 3 to 6 feet above the natural ground plane, torrential surface waters flow naturally down the hill without touching the building envelope.
Sub-Floor Insulation Shields: To prevent damp mountain air from cooling the floorboards from underneath, we seal the base of the chassis with 16 mm Bison cement-bonded boards, backed by high-density Rockwool insulation and tongue-and-groove flooring. Learn more about envelope acoustics and thermal barriers in monsoon acoustics and thermal insulation.
4. Cantilevered Decks: Maximizing Hillside Drama
Steep slope sites offer an extraordinary architectural benefit: the ability to extend open-air living spaces right out into the mountain air:
Overhung Steel Beams: By extending the primary floor steel girders 2.0 to 3.0 meters beyond the front stilt pillars, we create dramatic, floating viewing platforms that hover over tea slopes.
Integrated Jacuzzis & Valley Nets: We design these cantilevered steel bays to support the dynamic loads of outdoor soaking tubs, lounge furniture, and suspended marine hammock nets. Discover how these high-value features drive guest occupancy in our breakdown of experiential amenities and rental ROI.
Low Maintenance Decking: Outdoor decks are finished in commercial-grade Wood Polymer Composite (WPC) planks that resist rain, moss, and UV rays without the seasonal sanding required by natural timber.
Civil Comparison: Sloped Site Development
| Civil Development Parameter | Concrete Villa on Cut Terrace | Scaffs India Stilted A-Frame Chalet |
| Earth Excavation Volume | 120 to 250 cubic meters (heavy machinery required) | Under 6 cubic meters (isolated hand-dug shafts) |
| Site Prep Timeline | 6 to 10 weeks of grading, clearing, and masonry | 4 to 7 days for pillar casting and rock drilling |
| Retaining Wall Expenditure | ₹4,50,000 to ₹9,00,000+ | ₹0 (Completely eliminated) |
| Plantation Crop Loss | Destroys 400 to 800 sq meters of active tea/coffee | Touches the ground at 4–6 point footings |
| Panchayat Risk Classification | High-risk hazard assessment due to slope cutting | Low-risk, lightweight pre-engineered assembly |
Learn how rapid site preparation drives project returns in our comprehensive turnkey A-frame cost and BOQ analysis, or review master site strategies in our guide to multi-unit resort master planning.
Turnkey Hillside Engineering with Scaffs India
Whether you are building a private holiday home in Wayanad, launching high-tariff honeymoon chalets in Munnar, developing a glamping retreat in Vagamon, or creating an off-grid sanctuary in Idukki, Scaffs India provides end-to-end hillside execution:
Precision total-station contour mapping and structural slope-stability analysis.
Isolated stub column casting, bedrock core-drilling, and chemical rock-anchor installation.
Pre-engineered structural steel chassis fabrication with diagonal knee-bracing.
16 mm Bison board sheathing, ASTM D1970 membrane waterproofing, and panoramic DGU glass facades.
Certified installation of premium imported IKO and BP Canada architectural roofing shingles with multi-decade warranties.
Build an iconic mountain retreat that embraces the natural slope of your land instead of fighting it.
Planning a cottage project on a steep hillside plot?
Talk directly with our structural engineering team at Scaffs India to schedule an on-site slope evaluation, review foundation drawings, and receive an itemized proposal for your property.