
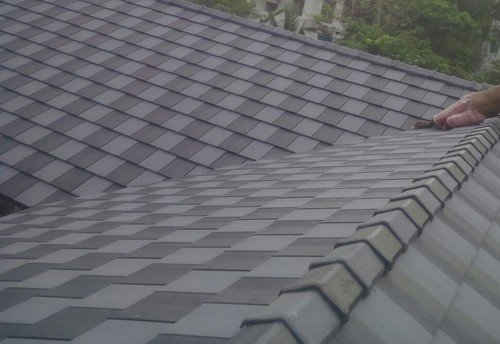
A hospital roof must do more than complete the appearance of a building. It plays an important role in protecting patient rooms, treatment areas, laboratories, corridors and essential equipment from the weather. For healthcare facilities in Kerala, heavy seasonal rainfall, humidity and warm conditions make thoughtful roofing design and maintenance especially important.
Planning hospital roofing in Kerala requires attention to the building’s layout, drainage, indoor comfort, maintenance access and long-term operating needs. A roofing problem can disrupt daily activities and create additional work for facility managers, so prevention and timely repairs should be part of the building maintenance strategy.
Whether you are constructing a new healthcare facility, expanding an existing hospital or maintaining a clinic, these seven considerations can help you plan your roofing project more effectively.
1. Prioritise Reliable Rainwater Protection
Rain protection is one of the first considerations when planning a hospital roof in Kerala. Water entering the building can damage ceilings, finishes, stored materials and electrical equipment. In healthcare environments, repairs may also need careful coordination to avoid disrupting patients and staff.
The roof design should account for slopes, joints, valleys, flashing, underlayment where appropriate and the connections between the roof and surrounding walls.
For an existing building, investigate recurring leaks instead of repeatedly treating only the visible stains. Water can travel along roof components before appearing on an interior ceiling, so the location of a damp patch may not reveal the actual source.
A qualified roofing professional can assess the roof assembly and recommend suitable repairs or replacement options.
2. Design Drainage for Heavy Rainfall
Hospitals often have extensive roof areas, multiple roof sections and service installations. Effective drainage planning helps move rainwater away from the building and reduces the risk of unwanted water accumulation.
Before approving a roofing design, review the positioning and capacity of gutters, downpipes and drainage outlets. The design should consider the roof area, local rainfall conditions and the route taken by discharged water.
Facility managers should also establish a cleaning schedule for accessible drainage components. Leaves, dust and other debris can obstruct outlets and prevent water from flowing as intended.
Where several roof sections meet, make sure the drainage arrangement has been considered as a complete system rather than as separate components. Any persistent ponding or repeated leakage should be assessed by an appropriately qualified professional.
3. Consider Indoor Temperature and Patient Comfort
Rooms directly beneath a roof may become uncomfortable if heat management is overlooked. This can affect the working environment for staff and the comfort of patients, visitors and caregivers.
Depending on the building design, suitable insulation, ventilation and roofing materials may help manage heat entering the occupied spaces. The correct approach depends on the roof structure, ceiling arrangement, ventilation requirements and intended use of each area.
Different spaces may have different needs. A patient ward, waiting area, laboratory and administrative office should not automatically be treated as having identical environmental requirements.
During planning, discuss indoor temperature control with the architect and building services team. Roofing decisions should complement the facility’s overall ventilation and air-conditioning design rather than being considered in isolation.
4. Select Materials Based on Building Requirements
The most suitable roofing material depends on the roof design, structural capacity, local weather exposure, maintenance plan and project budget.
Sloped roofs may accommodate systems such as roofing shingles or other suitable roof coverings when the supporting structure and installation requirements are appropriate. Other parts of a healthcare complex may require different solutions depending on their construction and intended use.
When comparing materials, ask about:
Compatibility with the proposed roof slope and supporting structure.
Installation requirements and necessary accessories.
Resistance to expected weather exposure.
Inspection and maintenance procedures.
Product warranty conditions and exclusions.
Availability of repair materials and qualified installers.
For healthcare buildings, material selection should also consider how repairs can be completed safely and with minimal disruption to the facility.
A qualified design professional should confirm that the proposed system is suitable for the building and complies with applicable requirements.
5. Plan Maintenance Access Around Hospital Operations
Hospitals contain equipment and service installations that may need periodic inspection. Depending on the building, these may include ventilation equipment, water tanks, solar installations, communication systems and drainage components.
Roof access should be planned so that authorised maintenance personnel can reach necessary areas safely. Appropriate access points, walkways, edge protection and other safety measures should be considered according to the roof design and applicable safety requirements.
The maintenance plan should also identify who is authorised to access the roof and how work will be coordinated with hospital operations.
Where roofing work takes place near occupied areas, facility managers should coordinate with contractors to manage noise, debris, access restrictions and any potential safety concerns.
Good planning helps maintenance teams complete necessary work while limiting avoidable inconvenience to patients and staff.
6. Establish a Preventive Inspection Schedule
Regular inspections help facility managers identify visible roof problems before they require more extensive investigation or repairs.
A maintenance checklist may include:
Roof covering: Check for visible damage, displaced components and deterioration.
Roof junctions: Inspect accessible flashing, edges and connections for signs of damage.
Drainage components: Look for blocked outlets, debris accumulation and visible water overflow.
Interior signs: Investigate ceiling stains, damp patches and recurring moisture problems.
The inspection frequency should reflect the roof type, age, condition, exposure and manufacturer recommendations. Additional checks may be appropriate after severe weather or when a problem is reported.
Keep written records of inspection findings, photographs, repairs and contractor visits. These records can help the facility identify recurring issues and plan future maintenance budgets.
Roof inspections and repairs involving work at height should be carried out by appropriately trained personnel using suitable safety arrangements.
7. Evaluate Contractors and Project Costs Carefully
Roofing projects at healthcare facilities need clear planning because work may take place alongside ongoing hospital operations.
Before selecting a contractor, request a detailed written quotation that identifies the materials, preparation work, installation scope, labour, drainage modifications, waste removal and any exclusions.
The proposal should also explain the anticipated schedule, safety arrangements, warranty terms and how unexpected issues will be handled. Ask how the contractor will coordinate noisy or disruptive activities with the facility management team.
Compare quotations based on the same scope of work rather than relying on the total price alone. A proposal that omits essential preparation or installation details may not provide a fair comparison.
For major projects, the hospital’s engineering or facilities team should review the proposal with the relevant design professionals before work is approved.
Common Hospital Roofing Mistakes to Avoid
When planning a roofing project for a healthcare building, avoid these common oversights:
Treating recurring leaks as surface problems: Investigate the underlying source of water entry before choosing a repair method.
Overlooking drainage maintenance: Blocked gutters and outlets can undermine an otherwise suitable drainage arrangement.
Ignoring maintenance access: Future inspections and repairs should be considered during the design stage.
Choosing a contractor based on price alone: Compare technical scope, installation details, safety arrangements and warranty terms.
Addressing these issues early can help facility managers make more informed decisions and organise maintenance more effectively.
Frequently Asked Questions
What roofing system is suitable for hospitals in Kerala?
The appropriate system depends on the building’s design, structural capacity, roof slope, weather exposure and operational requirements. A qualified design professional should assess these factors before a roofing system is selected.
How can hospitals reduce roof leakage problems?
Start with an inspection to identify the source of water entry. Review the roof covering, flashing, joints and drainage components, then arrange repairs appropriate to the findings. Regular inspections can help identify visible deterioration before it develops into a more serious problem.
How often should a hospital roof be inspected?
There is no single inspection schedule suitable for every hospital. The frequency depends on the roof type, age, condition, exposure and manufacturer guidance. Facility managers should establish a planned schedule and arrange additional checks when leaks or damage are reported.
Can roofing work take place while a hospital remains operational?
It may be possible, depending on the project scope and site conditions. Work should be carefully scheduled and coordinated with facility management, with appropriate measures for controlling access, debris, noise and other potential disruptions.
What should a hospital check before approving a roofing quotation?
Review the scope of work, proposed materials, installation method, drainage details, safety plan, project schedule, exclusions and warranty terms. The facility’s technical team should confirm that the proposal meets the building’s requirements.
Plan Your Healthcare Roofing Project with Scaffs India
A well-planned roof contributes to the protection and maintenance of a healthcare building. By prioritising rainwater management, suitable materials, indoor comfort, safe access and preventive inspections, facility managers can make better-informed roofing decisions.
Scaffs India provides roofing-related services, including truss roofing, roofing installation and roof inspection. If your hospital, clinic or healthcare facility in Kerala is planning a new roof or considering repairs, discuss the project requirements with an experienced roofing professional.
Explore the roofing services offered by Scaffs India to learn more about available solutions. The right approach should be selected according to the building’s design, operational needs and professional assessment.