
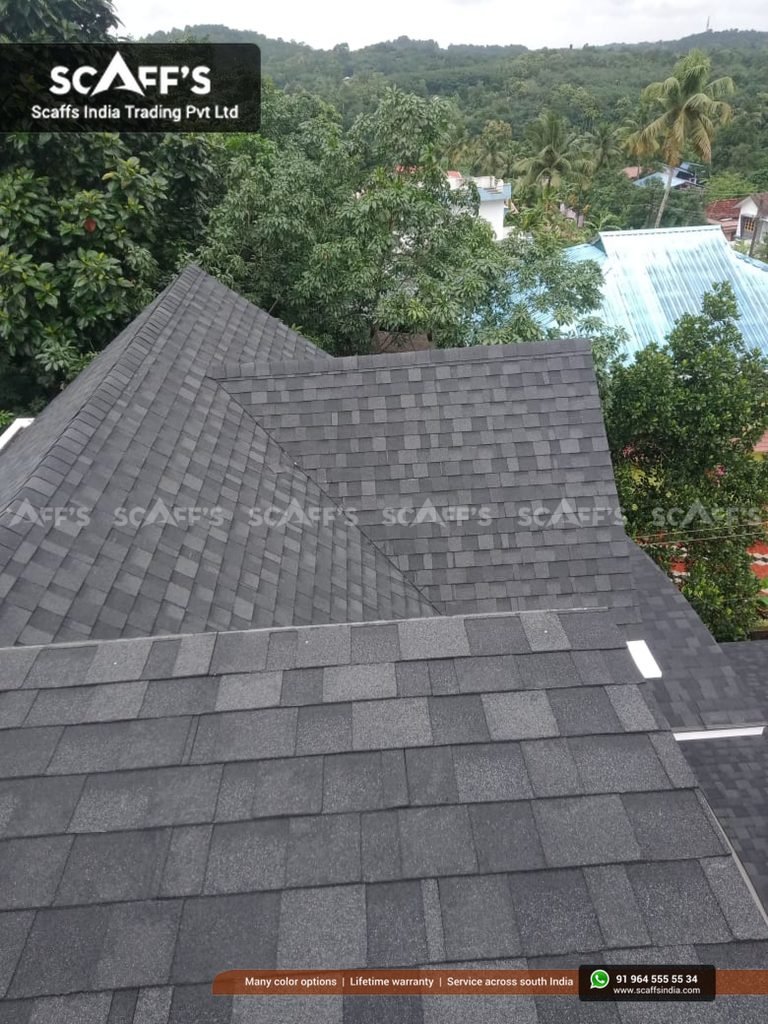
Building a multi-storey home requires careful planning at every stage, and roofing is no exception. The roof protects the building from rain and sunlight while contributing to its appearance, indoor comfort and long-term maintenance requirements.
For homeowners planning roofing for multi-storey homes in Kerala, choosing a suitable roofing system involves more than selecting an attractive material. Roof height, structural design, drainage arrangements, ventilation and access for future maintenance must all be considered together.
Kerala’s heavy seasonal rainfall and humid climate make these decisions particularly important. A well-planned roof should suit the building’s architecture while providing effective water management and allowing essential components to be inspected and maintained.
Here are seven important considerations when planning a roof for a multi-storey home.
1. Choose a Roof Design That Suits Your Building
The roof design should complement the overall architecture of your house while meeting its functional requirements.
Multi-storey homes can accommodate several roof styles, including gable roofs, hip roofs and contemporary mono-pitch designs. Each option has different structural requirements, visual characteristics and drainage considerations.
A gable roof can create a traditional residential appearance, while a hip roof may suit homes where slopes are required on multiple sides. Mono-pitch roofs can complement contemporary architectural designs.
The most suitable choice depends on the building’s layout, structural design, local weather conditions and budget.
When finalising the design, consider how the roof will interact with balconies, staircases, exterior walls and other architectural features.
Discuss the options with your architect and roofing contractor before construction begins. Early coordination can help avoid changes that may affect the building’s appearance or construction requirements.
2. Ensure the Supporting Structure Is Properly Designed
The supporting structure is one of the most important parts of any roofing system.
A multi-storey building requires careful coordination between the roof, supporting walls, beams, columns and other structural elements. The roof must be designed to transfer its loads safely to the building’s structure.
The appropriate design depends on factors such as roofing material weight, roof geometry, wind exposure and the building’s overall configuration.
For example, a lightweight shingle roofing system installed over a suitable supporting framework has different structural requirements from a heavier roofing system.
Do not assume that an existing building can accommodate a new roofing design without assessment. If you are adding a sloped roof to a completed house, a qualified structural professional should evaluate the proposed arrangement.
Proper structural planning helps ensure that the selected roofing system is compatible with the building.
3. Plan Rainwater Drainage Carefully
Rainwater management deserves particular attention in Kerala, where heavy rainfall can place significant demands on a roof drainage system.
A multi-storey home may have several roof sections, valleys, balconies and adjoining surfaces that influence how water moves around the building.
If drainage is poorly planned, water may collect in unsuitable locations or discharge close to exterior walls and entrances.
During the design stage, consider roof slopes, gutter placement, downpipe locations and the final discharge points for rainwater.
Roof valleys and junctions should also be designed and installed carefully because they collect or redirect water from adjoining surfaces.
Avoid allowing water to discharge onto neighbouring properties, walkways or areas where it could cause damage.
A roofing professional can help coordinate the drainage system with the roof design and the building’s overall rainwater management plan.
4. Select Roofing Materials for the Local Climate
The roofing material should suit the building’s design, expected weather exposure and maintenance requirements.
Common residential roofing options include metal sheets, roof tiles and asphalt shingles installed as part of an appropriate roofing system.
When comparing materials, consider more than their initial purchase price. Evaluate the complete installation requirements, including the supporting structure, underlayment, flashing and other necessary accessories.
For homes in Kerala, moisture exposure, rainfall, sunlight and ventilation should all influence the selection process.
If you are considering roofing shingles, confirm that the product is suitable for the proposed roof slope and that the installation follows the manufacturer’s instructions.
Also ask about cleaning requirements, product warranty conditions and the availability of replacement components.
Choosing a material that suits your building and maintenance expectations can make long-term roof management easier.
5. Consider Heat Management and Ventilation
The roof is an important part of the building’s overall thermal performance.
In a multi-storey house, the uppermost floor may experience noticeable heat from the roof, depending on the roofing assembly, insulation, ventilation and exposure to sunlight.
A suitable roof design should therefore consider how heat enters the building and how unwanted heat can be managed.
Depending on the building design, possible measures include appropriate insulation, roof ventilation and carefully selected roofing materials.
The effectiveness of each measure depends on the complete roof assembly rather than the surface material alone.
Ventilation openings should be designed so that they work with the roofing system and do not create pathways for rainwater entry.
If you are planning a new home, discuss thermal comfort with your architect before the roof design is finalised. Coordinating these details early may be easier than modifying the completed roof later.
6. Make Roof Inspection and Maintenance Access a Priority
Roof maintenance becomes especially important when a building has multiple floors.
Roof edges, gutters, flashing, drainage outlets and ventilation components may be difficult to access once construction is complete.
During the planning stage, consider how these areas will be inspected and maintained safely.
Where appropriate, provide suitable access arrangements and ensure that roof-mounted equipment can be reached by qualified personnel.
Avoid placing equipment or designing architectural features in ways that unnecessarily obstruct drainage or make routine inspection difficult.
Homeowners should also understand which maintenance tasks require professional assistance. Walking on a roof without suitable training and safety equipment can result in serious injuries or damage to the roofing material.
A practical maintenance plan should include periodic inspections and attention to visible signs of damage, water entry or drainage problems.
Planning access from the beginning can make future maintenance more manageable.
7. Coordinate the Roof With Other Building Systems
A multi-storey home often includes several systems that interact with the roof.
These may include electrical installations, solar panels, water tanks, ventilation equipment, communication equipment and rainwater collection arrangements.
If these systems are planned separately, installation may become more complicated. Roof penetrations, mounting points and equipment placement can also affect waterproofing and maintenance access.
Before construction, discuss the intended equipment with your architect, structural professional and roofing contractor.
Confirm whether additional supports are required and how roof penetrations will be protected against water entry.
Any equipment installed on or near the roof should be compatible with the roofing system and its installation requirements.
It is also important to avoid placing heavy equipment on a roof structure without confirming that the structure has been designed to support the relevant loads.
Coordinating these requirements early helps create a more organised and functional roofing design.
Common Roofing Mistakes to Avoid in Multi-Storey Homes
A well-designed roof can still encounter problems if important details are overlooked during planning or construction.
Watch out for these common mistakes:
Choosing a design based only on appearance: A roof must also suit the building structure, rainfall conditions and maintenance requirements.
Ignoring drainage arrangements: Poorly planned gutters, valleys and downpipes can contribute to water-related problems.
Overlooking upper-floor heat: Roof insulation and ventilation should be considered as part of the building’s thermal design.
Adding equipment without structural assessment: Tanks, solar equipment and other heavy installations require appropriate support.
Making maintenance difficult: Inaccessible drainage outlets and roof components can complicate inspection and repairs.
Selecting materials without reviewing installation requirements: Different roofing systems have specific requirements for slopes, supporting structures and accessories.
Addressing these issues during the design stage can help reduce avoidable complications later.
Frequently Asked Questions
Which roof design is suitable for a multi-storey house in Kerala?
The best design depends on the building’s architecture, structural requirements, rainfall exposure and budget. Gable, hip and mono-pitch roofs are among the options homeowners can discuss with their architect and roofing contractor.
Are roofing shingles suitable for multi-storey homes?
Roofing shingles may be suitable when the selected product is compatible with the roof slope, supporting structure and local conditions. Correct installation, underlayment and flashing details are important considerations.
How can I reduce heat on the top floor of my house?
Depending on the building design, appropriate insulation, roof ventilation and suitable roofing materials may help manage heat. The complete roof assembly should be evaluated to determine the most suitable approach.
Why is drainage important for multi-storey roofing?
Effective drainage directs rainwater away from roof surfaces and vulnerable parts of the building. Properly planned slopes, gutters, downpipes and roof junctions help manage rainfall.
Can I add a sloped roof to an existing multi-storey building?
It may be possible, but the proposed design must be assessed for structural suitability, available space, drainage and installation access. Consult a qualified structural professional and an experienced roofing contractor before proceeding.
Plan a Roofing System That Complements Your Home
Roofing for a multi-storey home requires coordination between architectural design, structural planning, drainage, material selection and maintenance access.
By considering these elements early, homeowners can make informed decisions that suit their building’s requirements and long-term maintenance expectations.
Scaffs India offers roofing-related services, including roofing shingle installation and truss roofing. If you are planning a new multi-storey home or upgrading an existing property, discuss your design, roofing material preferences and installation requirements with the team.
A well-planned roof should complement your home’s architecture while addressing structural suitability, effective drainage and long-term maintenance.