
In high-end mountain chalets across the Western Ghats—from the mist-kissed elevations of Chinnakanal and Kanthalloor in Munnar to the forested slopes of Meppadi (Wayanad) and the high ridges of Vagamon and Idukki—the upper sleeping loft is the emotional heart of an A-frame cottage.
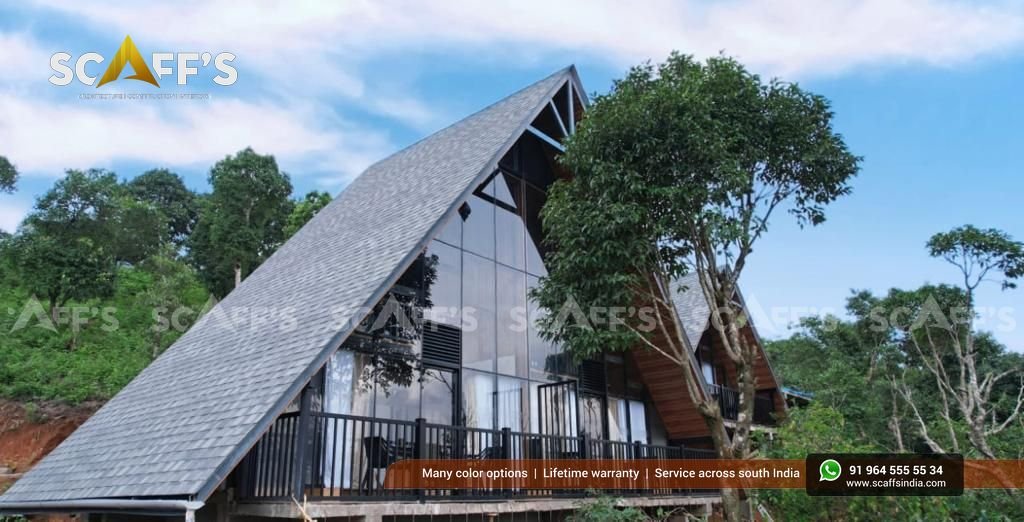
Waking up suspended under vaulted timber rafters, gazing straight through the double-height front glass gable over morning clouds, is the signature architectural experience that commands premium nightly tariffs.
Yet, translating a steep 60° triangular volume into a functional, comfortable two-story suite presents severe interior engineering hurdles:
The “Claustrophobic Loft” Trap: Pitching an equilateral roof without engineered vertical knee walls forces the loft bed into acute triangular corners, leaving guests bumping their heads against sloped rafters whenever they sit up.
The Clunky Staircase Obstruction: Standard straight-run residential stairs consume massive floor footprints (often 50 to 70 sq ft of ground area), cutting right through the central living lounge and ruining open-plan sightlines.
Acoustic Footstep Clatter: Lightweight loft floors built over un-insulated timber joists turn upstairs footsteps and movements into an echoing acoustic nuisance for guests resting in the ground-floor lounge below.
At Scaffs India, we do not treat the upper loft as an afterthought framed with secondary timber slats. The mezzanine floor is engineered as a primary structural tie beam that locks the sloped rafters together against outward spread, combined with precision floating joinery that preserves floor area and acoustic privacy. Explore our turn-key A-frame resort solutions to see how our architectural detailing maximizes every cubic inch of interior volume.
1. Structural Collar Tying: The Mezzanine as a Lateral Tension Member
In structural mechanics, a steep equilateral A-frame under heavy roof loads (dead weight of shingles, Bison boards, and high-velocity wind suction) acts like a scissor mechanism: downward gravity creates an outward thrust at the base footing pins.
[ STRUCTURAL MEZZANINE COLLAR-TIE MOMENT SCHEMATIC ]

                      [ APEX RIDGE CONNECTION ]
                                ▲
                               / \
  [ INCLINED STEEL RAFTER ]   /   \   [ INCLINED STEEL RAFTER ]
  (Carries Shingles & Glass) /     \  (ISMB / Heavy RHS Box Chords)
                            /   ▲   \
                           /    │    \   Outward Horizontal Thrust (T)
                          /     │     \
   [ ERGONOMIC KNEE WALL ]      │      [ ERGONOMIC KNEE WALL ]
   (600 mm Vertical Rise) ┌─────┴─────┐(600 mm Vertical Rise)
   ───────────────────────╡ MEZZANINE ╞───────────────────────
   ═══════════════════════╡ STEEL TIE ╞═══════════════════════
   (Horizontal Collar-Tie └─────┬─────┘ (Tension Tie holds rafters
    absorbs outward spread)     │        from spreading apart)
                               / \
                              /   \
                             /  │  \   Clear Ground-Floor Volume
                            /   │   \  (Lounge, Dining & Bath)
                           /    │    \
  [ REINFORCED BASE SHOE ] ─────┴───── [ REINFORCED BASE SHOE ]
  ─────────────────────────────────────────────────────────────
              [ ELEVATED STILT CHASSIS ON BEDROCK ]
The Horizontal Tension Member: Rather than relying merely on base anchors, the intermediate mezzanine floor joists act as heavy structural collar ties. Fabricated from structural steel rectangular hollow sections (RHS $150 \times 75 \times 5\text{ mm}$), these floor beams are welded and bolted directly into the sloped steel rafter chords at the 2.4-meter height mark.
Four-Fold Wind Deflection Resistance: Tying the sloped rafters together at mid-span halves the effective unbraced column length of the roof legs. This increases lateral wind load resistance by 400%, ensuring zero structural flexing during 120 km/h wind shear on exposed mountain ridges in Vagamon or Ramakkalmedu. Review our ridge wind calculations in high-wind engineering for mountain storms.
Ground Foundation Surcharge Relief: By absorbing outward horizontal thrust internally through the steel mezzanine collar ties, the base foundation pillars endure purely vertical axial compression, simplifying stub column sizing on steep slopes. Learn more in our technical guide on building on steep hillside plots.
2. Headroom Optimization: The 600 mm Knee-Wall Rule
A true equilateral A-frame roof extends straight to the floor at a 60° angle. If the mezzanine sub-floor simply hits the sloped rafter at floor level, the usable standing width drops to an awkward, narrow strip down the center:
The 600 mm Vertical Knee-Wall: We frame continuous 600 mm (2-foot) vertical insulated knee-walls along both sides of the upper loft. By pushing the sloped ceiling outward away from the mattress, guests can sit up in bed, access bedside nightstands, and move around comfortably without hitting rafters.
Concealed Knee-Wall Storage Pockets: The dead triangular cavity behind the knee-walls is not wasted. We convert these crawl spaces into built-in, concealed luggage bays, integrated hanging wardrobes, and discrete housings for mini-split AC fan coils and mechanical dampers. Review our passive airflow conduits in passive ventilation and stack-effect cooling.
The 1.8-Meter Walking Spine: The central walking corridor of our upper mezzanine maintains an open, unobstructed vertical ceiling clearance of 2.3 to 2.5 meters, preserving an airy, spacious hotel suite experience rather than an awkward attic crawl space.
3. Space-Saving Staircase Architecture: Floating Steel vs. Alternating Tread
Connecting the ground lounge to the upper loft requires a staircase that provides safe, effortless climbing while preserving valuable living room square footage:
| Staircase Design Type | Floor Footprint Occupied | Aesthetic & Sightline Impact | Usability & Guest Safety Rating |
| Traditional Straight-Run Flight | 55 to 70 sq ft (Clogs central lounge) | Heavy visual wall; cuts light from front glass | High safety, but destroys open-plan luxury layout |
| Spiral Steel Staircase | 18 to 22 sq ft (Compact footprint) | Commercial look; awkward for moving luggage upstairs | Moderate; steep inner step radius causes trip risks |
| Scaffs India Cantilevered Floating Teak | Zero floor footprint (Hovering cantilever) | Completely transparent; unobstructed valley views | High; full-depth ergonomic treads with safety handrail |
| Engineered Alternating-Tread (Ships Ladder) | 12 to 15 sq ft (Ultra-compact pitch) | Clean sculptural profile; modern alpine cabin look | High; specialized foot-cutouts allow steep $55^\circ$ ascent safely |
The Cantilevered Spine Beam: Our signature staircase utilizes a single inclined structural steel spine beam (RHS $120 \times 60 \times 4.5\text{ mm}$) anchored invisibly into the main steel rafter leg.
Solid Teak Floating Treads: 45 mm thick kiln-dried seasoned plantation teak treads cantilever horizontally from the steel spine with zero vertical risers. Sunlight and sightlines from the panoramic front glass curtain wall flow freely between the treads, making a 550 sq ft cottage feel like a 900 sq ft luxury suite.
Low-Level Tread Safety Washers: Concealed 2700K warm LED micro-washers recessed beneath each floating tread cast soft, non-glare illumination downward, guiding night steps safely without waking someone sleeping in the loft. Discover our complete illumination hierarchy in evening ambience, fireplaces, and lighting design.
4. Acoustic Sub-Floor Decoupling: Silencing Loft Impact Noise
In a luxury hospitality environment, noise between levels is a major customer satisfaction factor:
[ MEZZANINE ACOUSTIC DECOUPLING SANDWICH ]

UPSTAIRS: Loft Bedroom & Ensuite Vanity
  │
  ├── [1] 12 mm Kiln-Dried Russian Pine Plank Flooring / Engineered Wood
  ├── [2] 3 mm High-Density Cross-Linked Polyethylene (XLPE) Acoustic Underlayment
  ├── [3] 16 mm Bison Cement-Bonded Board Sub-Floor (Dense 1,300 kg/m³ structural mass)
  ├── [4] 50 mm Rockwool Sound-Attenuation Batts (48 kg/m³) packed in steel joist cavities
  ├── [5] Neoprene Vibration Isolation Pads (Breaks steel-to-timber contact)
  ├── [6] 12 mm Russian Pine Finished Ceiling Planks (V-groove diffused wood)
  │
DOWNSTAIRS: Whisper-Quiet Living Lounge & Master Bathroom
Impact Sound Transmission (IIC): Walking directly over uninsulated boards generates sharp footstep impact noises downstairs. Our combination of a dense 16 mm inorganic Bison board sub-floor backed by a 3 mm closed-cell acoustic underlayment achieves an Impact Insulation Class of IIC 52, dampening heavy footsteps to an inaudible murmur. Learn more about board acoustic mass in monsoon acoustics and thermal insulation.
Structural Neoprene Isolation: Where timber sub-frames bolt onto primary steel floor joists, heavy-duty 6 mm neoprene isolation pads break the rigid contact bridge. Footstep vibrations cannot transfer structurally into the main rafter frame.
5. Architectural Loft Amenities: Stargazing & Privacy Sightlines
The loft is more than just a bed platform—it is the vantage point of the entire cottage:
Direct Stargazing Alignment: The loft bed is aligned precisely beneath our engineered, leak-proof stargazing skylights and roof windows, providing an uninterrupted view of dark mountain skies directly from the pillows.
Loft Edge Safety Balustrades: The mezzanine overlook is protected by 12.76 mm Toughened Laminated Glass balustrades mounted in concealed recessed shoe tracks, or tensioned SS316 marine-grade cables. This prevents visual barriers, allowing guests lying in the loft bed to look past the balcony straight through the front panoramic window into the valley.
Bathroom Acoustic Isolation Below: Placing the enclosed designer bathroom beneath the mezzanine provides standard 2.4-meter flat ceilings for wet areas while isolating exhaust hums and plumbing drops away from the upper bed. Review wet-area plumbing chases in kitchen and bathroom plumbing engineering.
Interior Loft Engineering: Standard Homestay vs. Scaffs India Chalet
| Ergonomic & Structural Dimension | Standard Local Fabricator Build | Scaffs India Engineered Mezzanine Suite |
| Structural Frame Rafter Tying | None; roof rafters rely on base anchors only | RHS steel joists act as structural horizontal collar ties |
| Loft Bed Clearance | Mattress jammed into acute $60^\circ$ rafter angle | 600 mm vertical knee walls create comfortable headroom |
| Dead-Corner Utilization | Unusable dusty voids gathering cobwebs | Built-in concealed luggage bays & mini-bar pockets |
| Staircase Footprint | Bulky wooden flight clogs 60 sq ft of lounge | Floating cantilevered teak treads with open sightlines |
| Floor Impact Sound | Loud, creaking hollow footsteps heard below | Decoupled 16 mm Bison board + Rockwool (IIC 52 rating) |
| Overlook Safety Barrier | Cheap iron grills or loose timber balusters | Frameless 12.76 mm laminated safety glass balustrade |
To see how maximizing usable square footage through upper loft engineering reduces the overall construction cost per usable square foot and accelerates investor payback, review our comprehensive turnkey cost breakdown and BOQ analysis, or read how compliant mezzanine heights satisfy building codes in navigating KPBR permits and eco-zoning.
Turnkey Interior Architecture with Scaffs India
Whether you are launching a flagship honeymoon chalet in Munnar, an eco-wellness treehouse stay in Wayanad, a scenic ridge retreat in Vagamon, or an off-grid hideaway in Idukki, Scaffs India handles your project from structural frame to fine interior joinery:
3D volumetric interior ergonomics, headroom modeling, and stair flight calculations.
Structural steel collar-tie chassis fabrication and vibration-isolated mezzanine grids.
Precision installation of floating hardwood stairs, glass railings, and custom knee-wall cabinetry.
Inorganic 16 mm Bison board sub-flooring, vacuum-pressure-treated Russian pine interior paneling, and Rockwool acoustic insulation.
Certified installation of premium imported IKO and BP Canada architectural roofing shingles with multi-decade warranties.
Transform the vertical volume of an A-frame into a high-yield, ergonomic two-story mountain suite that delights guests and maximizes hospitality revenue.
Planning an A-frame cottage with an upper mezzanine loft?
Talk directly with our interior and structural engineering team at Scaffs India to schedule an on-site consultation, review loft floor plans, and receive an itemized proposal.