
In high-altitude hill tracts like Munnar, Wayanad, Vagamon, and Idukki, indoor climate dynamics are complex. Midday sun warming large glass gables often pushes interior air up to 26°C, while nightfall triggers sharp temperature drops down to 6°C, accompanied by relative humidity climbing past 90%.
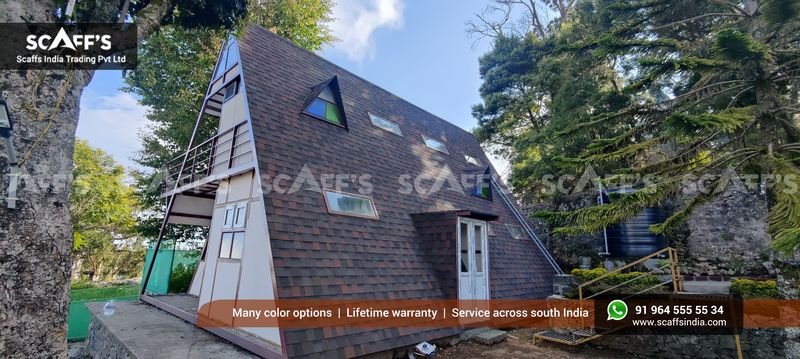
Without deliberate airflow engineering, these shifts create significant indoor comfort problems:
The “Hot Loft” Trap: Warm air naturally rises into the upper mezzanine sleeping loft, leaving guests feeling stuffy upstairs even while the ground-floor living room remains chilly.
Cold-Glass Sweating & Mold: Warm interior breath and shower steam hitting single-pane glass or cold uninsulated rafters condense into continuous water beads, dripping onto timber floors and fostering black mold.
Stagnant Highland Damp: Mountain cabins closed between guest check-ins quickly develop a heavy, musty odor as damp air settles into soft furnishings.
At Scaffs India, we avoid relying solely on noisy, power-draining split air conditioners. Instead, we use the 60° triangular volume of the A-frame as an aerodynamic thermal chimney. Explore our turn-key A-frame resort solutions to see how passive ventilation, thermal decoupling, and smart envelope detailing maintain fresh, dry indoor air year-round.
1. The Stack Effect: How Natural Buoyancy Drives Fresh Air
The steep equilateral volume of an A-frame cottage provides a distinct thermodynamic advantage: vertical air stratification.
Warm air is less dense than cold air and naturally rises toward the ceiling. In a conventional flat-ceiling hotel room, this warm air pools overhead with nowhere to go. In an engineered A-frame, we guide it along the rafter incline to cycle fresh air continuously through the building:
[ CONVECTIVE THERMAL STACK AIRFLOW SCHEMATIC ]

                      [ APEX RIDGE VENT ]
                     (Baffled, Weather-Tight Exhaust)
                              ▲
                             / \
                            /   \
                           /  ▲  \  Warm Stale Air Exhausts Out
                          /  / \  \
                         /  /   \  \
     [ MEZZANINE LOFT ] /  /     \  \
                       /  /   ▲   \  \
                      /  /    │    \  \
                     /  /     │     \  \  Natural Convective Lift
                    /  /      │      \  \
                   /  /       │       \  \
                  /  ▼        │        ▼  \
  [ LOW EAVE INLETS ] ──► Cool Mountain Air In ◄── [ LOW EAVE INLETS ]
  ─────────────────────────────────────────────────────────────────────
              [ ELEVATED SUB-FLOOR CHASSIS ON STILTS ]
Low-Level Cold Air Intakes: We install perimeter micro-louvers fitted with fine insect screens beneath the lower roof eaves and near the base deck. As mountain breezes move under the raised stilt chassis, they pull cool, filtered ambient air into the lower lounge. Learn why elevated foundations enhance site airflow in our guide on building on steep hillside plots.
High-Level Apex Exhaust: At the very peak of the 60° triangular frame, we install a continuous, UV-stabilized, baffled external ridge vent. Warm air carrying indoor humidity escapes out through the top, pulling fresh air in behind it without needing motorized exhaust fans.
Controlled Winter Dampering: During freezing winter nights in Kanthalloor or Munnar (4°C to 8°C), guests can shut internal timber damper flaps via simple wall controls, trapping radiant warmth generated by interior wood-burning stoves. Learn more about hearth engineering in our guide on evening ambience, fireplaces, and lighting design.
2. Condensation Management: Vapor Barriers vs. Breathable Envelopes
Condensation inside hill cottages occurs when moisture-laden indoor air makes contact with an exterior building envelope that has dropped below the dew point temperature:
| Envelope Layer | Incorrect Contractor Approach | Scaffs India Engineered Climate Shield |
| Interior Wall Lining | Unsealed pine with raw joints; vapor leaks into insulation | Kiln-dried Russian pine with interior vapor-barrier membrane |
| Rafter Insulation Core | Cheap thermocol/polystyrene (gaps form; moisture traps) | 50 mm non-combustible Rockwool ($48\text{ kg/m}^3$) tightly friction-fit |
| Substrate Decking | Commercial plywood (swells, warps, and breeds mildew) | 16 mm inorganic Bison cement-bonded board (zero mold growth) |
| Roof Underlayment | Thin unbonded plastic tarp or tar paper | ASTM D1970 self-adhering SBS elastomeric membrane armor |
| Exterior Cladding | Uninsulated GI sheets that sweat constantly on the underside | IKO / BP Canada architectural shingles (zero underside sweat) |
The Impermeable Outer Glove: By pairing 16 mm Bison board with a self-adhering ASTM D1970 SBS modified bitumen membrane, water cannot penetrate from the exterior. Explore how this layer stops wood rot in our article on termite-proof and anti-rot engineering.
Thermal Bridging Elimination: We isolate structural steel rafter chords from interior pine paneling using thermal break strips. This keeps inside timber surfaces at a consistent room temperature, preventing wall sweating and cold drafts. Check out our technical specs in monsoon acoustics and thermal insulation.
3. Solar Radiation vs. Night Heat Loss on the Front Glass Gable
Because the signature front triangular facade consists of floor-to-ceiling glass, solar orientation directly affects indoor thermal stability:
Solar Path Alignment (Orientation): On open ridge plots in Vagamon or Ramakkalmedu, we angle the glass gable slightly toward the north-east or north-west rather than direct west. This captures gentle morning light while avoiding harsh afternoon solar overheating. Review master-planning sightlines in our guide to multi-unit resort master planning.
Double Glazing Performance (DGU): We install double-glazed units comprising 6 mm Toughened Exterior + 12 mm Argon Gas Gap + 6 mm Low-E Toughened Interior. The invisible Low-E metallic coating reflects high-angle daytime radiant heat outward, but reflects long-wave internal radiator warmth back inside during chilly evenings. Learn more in our deep-dive on panoramic glass curtain walls.
Integrated Deep Eaves: The primary A-frame roof overhangs the front glass plane by 1.5 to 2.0 meters, shading the upper loft glass from midday sun while shielding open deck sliders from torrential rain. See how this supports seamless indoor-outdoor living in our guide on indoor-outdoor decks and rental ROI.
4. Wet Area Ventilation: Protecting Wood from Bathroom Humidity
In a timber-accented chalet, an improperly vented shower can quickly damage surrounding woodwork:
Dedicated Negative-Pressure Wet Stacks: Bathrooms placed beneath the mezzanine loft feature high-efficiency inline centrifugal exhaust fans that vent directly out through the back gable wall via baffled exterior gravity louvers.
Separated Air Volumes: The solid flat ceiling of the ground-floor utility core acts as a physical vapor stop, preventing hot shower humidity from rising directly into the upper sleeping loft. Review our layout strategies in our guide to kitchen and bathroom plumbing engineering.
Passive Comfort Comparison: Conventional Build vs. Scaffs India Chalet
| Comfort & Air Quality Parameter | Standard Masonry / Sheet Cottage | Scaffs India Passive A-Frame Chalet |
| Mezzanine Loft Air Quality | Hot, stuffy, and stale during afternoons | Continuous fresh air exchange via apex ridge vent |
| Cold Night Interior Feel | Damp chill radiating from cold masonry walls | Cozy, dry radiant heat locked in by Rockwool core |
| Window & Wall Condensation | Heavy water beading; dripping sill pools | Zero surface condensation; balanced relative humidity |
| Unoccupied Cabin Odor | Musty, humid smell after 48 hours closed | Dry, pine-scented air refreshed by continuous micro-drafts |
| Power Consumption for Climate Control | Constant AC/heating draw (high utility bills) | Low baseline demand; passive thermal efficiency |
For off-grid sites, low energy demand is critical for reliable battery sizing. See our calculations in our guide to off-grid engineering for remote plots.
Build with Scaffs India Across Kerala’s Highlands
Whether developing a high-yield romantic honeymoon retreat in Munnar, an eco-stay on a family plantation in Wayanad, an open-ridge glamping site in Vagamon, or a private sanctuary in Idukki, Scaffs India handles project execution end-to-end:
Sun-path analysis, wind-exposure modeling, and passive airflow engineering.
Zero-excavation stilt foundations and pre-engineered structural steel chassis.
16 mm Bison board sheathing, continuous ASTM D1970 membrane waterproofing, and DGU glass curtain walls.
Custom mezzanine lofts and staircases designed for safe, airy circulation.
Direct authorized supply and certified installation of imported IKO and BP Canada architectural roofing shingles with 25+ year warranties.
Give your guests the luxury of fresh mountain air, quiet acoustics, and comfortable indoor living through every season.
Planning an A-frame cottage or resort project in Kerala?
Talk directly with our climate and structural engineering team at Scaffs India to schedule a site evaluation, review airflow diagrams, and receive a complete commercial proposal.