
The defining image of an A-frame cottage—the view that drives high occupancy rates on Airbnb and Instagram—is the full-height triangular glass facade.
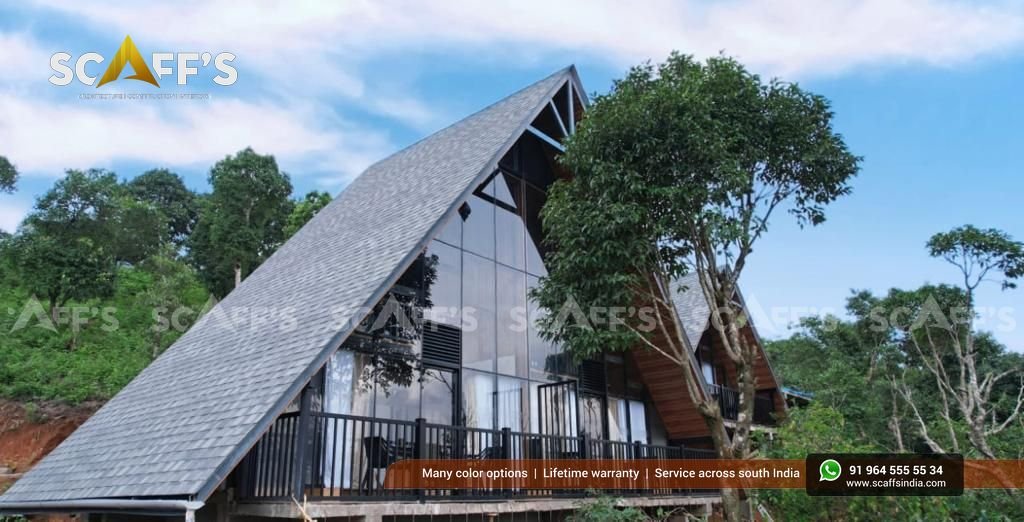
Stepping into an open-plan lounge or waking up in an upper mezzanine bed while looking straight into the morning mist of Munnar, Wayanad, Vagamon, or Idukki is the ultimate experiential luxury for resort guests.
However, replacing an entire structural wall with glass at high altitudes presents distinct engineering demands:
Severe Wind Buffeting: Exposed mountain ridges in Vagamon and peer elevations in Idukki face cyclonic wind gusts exceeding 100 to 120 km/h during the monsoons.
Thermal Heat Swings: Strong midday solar radiation can turn an unengineered glass triangle into an uncomfortable greenhouse, while damp 8°C nights radiate cold drafts indoors.
Driven Monsoon Rain: Torrential downpours colliding with a 20-foot vertical glass face will penetrate perimeter frames if sill flashings and pressure seals are improperly detailed.
At Scaffs India, we do not install ordinary storefront aluminum frames or single-sheet float glass. We engineer heavy-duty structural curtain wall facades specifically built for high-wind, high-rainfall hill tracts.
Here is how we design, brace, insulate, and seal panoramic glass gables to deliver unobstructed valley views with zero drafts and zero leaks.
1. Structural Framing: The Reinforced Gable Chassis
A standard vertical window sits inside a rigid four-corner masonry wall. In an A-frame cottage, the front triangular elevation is an acute geometric opening that connects directly to the sloped roof rafters.
Heavy-Gauge Aluminum & Steel Transoms: The primary glass grid is constructed from heavy-wall, powder-coated architectural aluminum curtain wall sections backed by internal structural steel mullions.
Wind Deflection Resistance: Under IS 875 (Part 3) wind load standards, large glass planes flex under gust pressure. Our engineered horizontal transoms and vertical mullions limit dynamic deflection to safe structural tolerances ($L/240$), preventing glass chatter or seal fatigue during intense storms.
Integrated Door Portals: At the ground level, the glass frame incorporates heavy-duty sliding patio doors or double French doors opening onto the cantilevered deck, detailed with low-profile, weather-baffled tracks that prevent wind-driven rainwater from pushing indoors.
2. Glass Technology: Double Glazed Units (DGU) vs. Single Glass
Using single-pane 5 mm or 8 mm float glass on a mountain facade leads to fogged views, higher heating bills, and constant cold drafts. We build our panoramic gables exclusively with Double Glazed Units (DGU):
| Glazing Specification | Standard Single-Pane Commercial Glass | Scaffs India High-Performance DGU Unit |
| Glass Configuration | Single 6 mm or 8 mm clear annealed pane | 6 mm Toughened Exterior + 12 mm Argon Gap + 6 mm Toughened Interior |
| Thermal Insulation (U-Value) | High heat loss ($5.8\text{ W/m}^2\text{K}$); cold to touch at night | Superior thermal retention ($1.8\text{ to }2.2\text{ W/m}^2\text{K}$) |
| Internal Condensation | Heavy sweating and dripping onto timber frames | Zero internal surface sweating; clear, mist-free glass |
| Solar Heat Gain Control | Heats interior rapidly during sunny afternoons | Low-E coating reflects radiant heat while transmitting daylight |
| Acoustic Noise Reduction | Lets high-frequency wind and storm noise pass | Dampens high mountain wind whistling and outside noise |
The 12 mm hermetically sealed cavity is filled with inert argon gas and bound with dual-seal polyisobutylene and structural silicone. The internal glass face stays close to comfortable room temperature, keeping guests warm even when sitting right next to the window during chilly monsoon nights.
3. Perimeter Waterproofing: The Glass-to-Shingle Junction
Where the angled metal glass frames meet the 60° sloped shingle roof along the rafter edge is where standard builds fail. Without proper flashing, water running down the roof cuts behind the frame and leaks into interior walls.
Continuous Metal Apron Flashings: We install custom brake-formed aluminum rake flashings with a 100 mm vertical turn-down hood that laps over the exterior structural glass frame.
ASTM D1970 Membrane Collar: The self-adhering SBS modified bitumen membrane that waterproofs the 16 mm Bison board deck extends continuously over the timber rafter edge, bonding directly behind the metal glazing receptor.
Dual-Barrier EPDM Gaskets: The glass panels are seated in continuous UV-stabilized EPDM rubber compression gaskets, backed by marine-grade structural silicone weather beads.
Internal Weep Corridor: Any micro-moisture that bypasses exterior seals enters an engineered drainage corridor within the aluminum frame and exits safely through hidden bottom weep holes onto the lower deck.
4. What This Delivers for Resort Owners
| Guest & Operational Experience | Basic Window Frame Installation | Scaffs India Engineered Glass Facade |
| Morning Views | Fogged, dripping glass requiring daily wiping | Crystal-clear panoramic sunrise and mist views |
| Monsoon Performance | Whistling wind drafts and water seepage at sills | Completely airtight, watertight, and whisper-quiet |
| Durability in Humidity | Rusted iron screws and corroded thin channels | Corrosion-proof architectural powder-coated frame |
| Social Media & Booking Appeal | Standard appearance | Signature luxury aesthetic that drives high tariffs |
Turnkey Glass & Cottage Engineering with Scaffs India
Whether you are designing a high-yield honeymoon cabin in Munnar, a panoramic ridge chalet in Vagamon, a quiet estate stay in Wayanad, or a cliffside private retreat in Idukki, Scaffs India delivers the complete building envelope:
Structural calculations for high-wind gable curtain walls.
Direct supply and precision installation of factory-tested Double Glazed Units (DGU).
Foundation casting, structural steel chassis framing, and 16 mm Bison board sheathing.
Certified installation of premium imported IKO and BP Canada architectural shingles with multi-decade warranties.
Give your guests the panoramic mountain views they travel for, backed by structural engineering that stands firm against the harshest monsoons.
Planning an A-frame cottage with panoramic glass views?
Talk directly with our project team at Scaffs India to explore glass specifications, review custom 3D elevations, and receive an itemized commercial proposal.