
Finding a scenic plot in Munnar, Wayanad, Vagamon, or Idukki usually means dealing with dramatic slopes: tiered tea garden steps, rocky outcrops, or steep plantation inclines.
For most developers and landowners, traditional construction on these hillsides is a costly nightmare:
Massive Hill Excavation: Cutting terraces into hillsides destabilizes natural slope friction angles, raising the risk of landslides during heavy monsoons.
Heavy Retaining Wall Costs: Building multi-tiered rubble or reinforced concrete retaining walls often costs more than the cottage itself.
Environmental & Local Zoning Approvals: Major earthmoving disrupts natural drainage paths, damaging coffee bushes or tea slopes and complicating eco-zoning clearances.
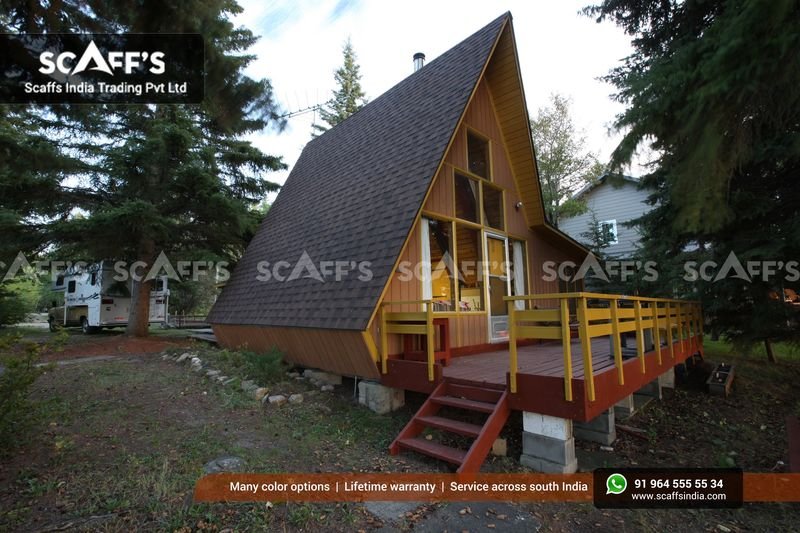
At Scaffs India, we approach sloped land differently. By pairing the natural equilateral geometry of an A-frame with elevated point-pillar engineering, we build hillside cottages without cutting into the natural terrain.
Here is how our zero-excavation workflow preserves your land, speeds up construction, and ensures structural stability in the Western Ghats.
The Point-Pillar System: Touching the Earth Lightly
Instead of flattening your hillside with bulldozers, our A-frame cabins sit above the slope on an engineered structural foundation grid:
1. Isolated RCC Stub Pillars & Micro-Piles
We excavate small, localized foundation pits (typically 600 mm × 600 mm) down to load-bearing bedrock or hard strata.
Each footing is poured with high-grade, reinforced cement concrete (M25/M30) anchored with cast-in-place galvanized steel anchor bolts.
Downhill pillars are cast taller than uphill pillars to establish a level structural chassis while keeping the surrounding natural flora, tea bushes, and topsoil intact.
2. Structural Steel Ring Chassis
Once the concrete columns cure, we bolt a structural steel perimeter ring frame (fabricated from heavy-gauge hot-rolled ISMB girders and tubular sections) directly onto the column base plates.
Cross-bracing with diagonal tie rods locks the foundation into a rigid box that neutralizes lateral hill sway and wind shear under IS 875 (Part 3) standards.
3. Natural Under-Cabin Drainage
Because the cabin is elevated 2 to 6 feet above the natural slope, monsoonal sheet runoff, mud flows, and natural mountain spring streams flow freely beneath the structure.
Zero water dams form against building foundations, eliminating the hydrostatic pressures that cause wall cracks and damp basements in conventional hillside builds.
4 Advantages of Elevated A-Frames on Sloped Plots
1. Saves 40% to 60% on Substructure Costs
Eliminating massive hill terracing and tall rubble retaining walls saves weeks of labor and cuts foundation budgets significantly. Those savings go straight into premium guest amenities like viewing decks, loft glass walls, and luxury interior woodwork.
2. Panoramic Valley Perspectives
Elevating the structure on sloped ground lifts the living level above low-hanging tree branches and tea bushes. Guests enjoy unobstructed, 180-degree sightlines over rolling clouds and valley sunrises right from their bed.
3. Complete Moisture & Pest Isolation
Hill-station soil stays damp throughout the 4-month monsoon season, fostering leeches, termites, and fungal spores. Lifting the entire cabin off the ground keeps the living space dry, well-ventilated, and protected from crawling pests and damp air.
4. Faster Local Clearances & Eco-Compliance
Because our elevated point foundations involve minimal earthmoving, projects comply more easily with local ecological guidelines in environmentally sensitive belts like Wayanad, Kanthalloor, and Munnar.
Heavy-Weather Exterior Envelope: Why Shingles Excel on Slopes
On an exposed hillside, mountain wind gusts strike structures from below as well as from the side. Using lightweight tin sheets on sloped plots risks wind tear-offs, severe rain rattle, and rust:
| Exterior Component | Conventional Hillside Build | Scaffs India Hillside A-Frame |
| Site Impact | Heavy hill cuts & retaining walls | Point-contact RCC pillars; zero slope disturbance |
| Wind Uplift Resistance | Screwed tin sheets prone to edge pull-outs | 6-nail high-wind shingle schedule + polymer tab adhesive |
| Rain Drainage | Slow gutters prone to leaf blockages | Immediate gravity discharge down 60° shingle slope |
| Under-Floor Moisture | Trapped ground moisture rots timber joists | Naturally ventilated sub-floor air cavity; bone-dry framing |
| Exterior Durability | Paint peels under heavy UV and fog cycles | Ceramic-granule asphalt shingles with 25+ year warranties |
Zero-Ponding Hydrology: The 60° triangular pitch converts torrential monsoonal cloudbursts into instant downward sheet flow, shedding thousands of liters of rainwater safely into natural ground pebble drains below.
Quiet Rain Acoustics: IKO and BP Canada architectural laminated shingles, distributed by Scaffs India, dampen heavy rain impact to a quiet hum through their dense fiberglass-asphalt composite matrix and mineral granule finish.
Build on Your Hillside Property with Scaffs India
Whether you have a steep cardamom slope in Idukki, an undulating tea plantation in Munnar or Vagamon, or a cliff-edge valley plot in Wayanad, Scaffs India handles your hillside build from start to finish:
Sloped plot contour assessments and pillar layout engineering.
Foundation detailing tailored to rocky terrain and soil strata.
Structural steel and timber chassis fabrication with cyclone-grade anchoring.
16 mm Bison cement-bonded board sheathing, full-deck ASTM D1970 membrane waterproofing, and certified installation of imported IKO and BP Canada architectural roofing shingles.
Turn challenging mountain slopes into your property’s greatest scenic asset.
Have a Sloped Plot in Kerala’s Highlands?
Contact our engineering and site development team at Scaffs India to schedule a topographical assessment, review elevation drawings, and receive an itemized proposal for your hillside cottage.