
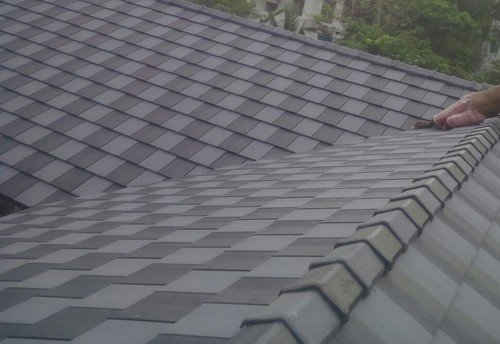
Community halls are important public spaces used for meetings, cultural programmes, celebrations, educational activities and social gatherings. These buildings often accommodate large groups of people and require flexible indoor spaces that can support different activities. A suitable roofing system helps protect the facility while creating a comfortable environment throughout the year.
Community hall roofing in Kerala requires careful planning because buildings must withstand heavy monsoon rainfall, high humidity and strong sunlight. The roofing structure should provide sufficient coverage, effective drainage, good ventilation and long-term durability.
Whether you are constructing a new community hall, expanding an existing facility or renovating a multipurpose building, here are seven important factors to consider.
1. Design the Roof for Multiple Activities
Community halls are used for different purposes, so the roofing design should support flexible interior arrangements.
Consider the following:
Large open spaces for gatherings and events.
Suitable roof height for stages and decorations.
Minimal internal obstructions where practical.
Adequate clearance for lighting and sound equipment.
Space for different seating arrangements.
A well-planned roof structure can make the hall more adaptable for meetings, functions and community programmes.
2. Choose Suitable and Durable Roofing Materials
Material selection plays an important role in the performance and lifespan of a community hall roof.
Important factors include:
Resistance to moisture and corrosion.
Durability under direct sunlight.
Suitable structural weight.
Weather resistance during monsoon rainfall.
Ease of maintenance and replacement.
Metal roofing systems may be considered for suitable community halls. The final selection should depend on the building design, structural requirements, insulation needs and available budget.
3. Ensure Proper Rainwater Drainage
Heavy rainfall is a major consideration for buildings in Kerala. Poor drainage can cause leakage, water accumulation and damage to surrounding areas.
A suitable roofing design should include:
Appropriate roof slopes.
Properly sized gutters.
Adequate downpipes.
Secure roof joints and flashing.
Suitable rainwater discharge points.
Drainage should be planned to direct water away from entrances, pedestrian pathways and parking areas.
4. Improve Indoor Comfort Through Ventilation
Community halls can become warm and uncomfortable when large numbers of people gather inside. Proper ventilation is therefore essential.
Consider these design features:
Adequate roof height.
Natural ventilation openings.
Suitable roof insulation.
Provision for ceiling fans.
Mechanical ventilation or air conditioning where required.
The ventilation system should be selected according to the hall’s size, expected occupancy and intended activities.
5. Plan Lighting and Electrical Installations
Community halls often require lighting for meetings, stage programmes, celebrations and evening events.
Important considerations include:
Suitable lighting positions.
Provision for stage lighting.
Secure mounting arrangements.
Proper electrical cable routing.
Safe access for maintenance.
Electrical installations should be planned alongside the roofing structure to avoid unnecessary modifications after construction.
6. Consider Structural Strength and Safety
Community halls generally require roofing structures capable of covering large spaces while supporting their own weight and other design loads.
Important structural considerations include:
Suitable roof trusses and support systems.
Wind-load assessment.
Proper column and beam arrangements.
Secure foundation and anchoring systems.
Assessment of additional equipment loads.
A qualified structural engineer should evaluate the proposed roofing design according to the building dimensions, location and applicable requirements.
7. Plan for Easy Maintenance and Future Needs
A community hall may be used regularly throughout the year. Proper maintenance helps preserve the roof’s performance and reduces unexpected repair requirements.
A maintenance routine should include:
Inspecting roofing sheets and fasteners.
Checking structural connections.
Cleaning gutters and downpipes.
Inspecting roof joints for leakage.
Checking for corrosion or material deterioration.
Reviewing lighting and ventilation installations.
It is also useful to consider future expansion and additional facilities during the initial planning stage.
Common Community Hall Roofing Mistakes to Avoid
Poor roofing decisions can affect the building’s functionality, comfort and long-term maintenance requirements.
Avoid these common mistakes:
Providing insufficient roof height.
Ignoring ventilation and indoor heat.
Selecting materials without considering Kerala’s climate.
Overlooking rainwater drainage.
Using an inadequately assessed structural system.
Failing to plan lighting and electrical requirements.
Neglecting regular inspections.
Coordinating roofing design with the hall’s intended activities can help create a more practical and comfortable community space.
Frequently Asked Questions
1. Which roofing system is suitable for community halls in Kerala?
The suitable roofing system depends on the hall’s dimensions, structural requirements, budget and intended use. Engineered long-span roofing structures may be considered for larger community halls.
2. Why is roof height important in community halls?
Adequate roof height can improve the sense of space, support ventilation and provide clearance for stage arrangements, lighting and other event equipment.
3. Can metal roofing be used for community halls?
Yes. Metal roofing may be considered when the material and supporting structure are selected according to the building’s design, structural requirements and environmental conditions.
4. How can community hall roofing reduce indoor heat?
Suitable insulation, ventilation openings, adequate roof height and properly planned fan or air-conditioning arrangements can help manage indoor temperatures.
5. How can a community hall roof prevent monsoon leakage?
Appropriate roof slopes, secure joints, suitable flashing, properly designed gutters and regular inspections help reduce the risk of leakage.
Explore Suitable Roofing Solutions for Your Community Hall
A well-designed community hall roof can protect the building, improve indoor comfort and support different community activities. From choosing suitable materials to planning structural strength, ventilation and drainage, every detail should be considered before construction.
At Scaffs India, we understand the importance of selecting suitable roofing solutions for different commercial and public building requirements. Our team can help you explore roofing options based on your community hall’s design and project specifications.
Planning a new community hall or upgrading an existing multipurpose facility? Contact Scaffs India to discuss your roofing requirements.