
In the geologically sensitive highland belts of Kerala—especially the rain-drenched slopes of Meppadi and Vythiri in Wayanad, the steep tea escarpments of Chinnakanal and Gap Road in Munnar, and the rocky ravines of Idukki and Vagamon—slope safety is the single most critical engineering priority for resort developers.
During extreme monsoon cloudbursts, where 24-hour rainfall can exceed 200 mm to 300 mm, the red laterite and weathered saprolite soils of the Western Ghats become fully saturated. Conventional construction practices frequently trigger or accelerate slope failures:
The Excavation Cut-Slope Hazard: Using heavy earthmovers to carve flat terraces into a 25° to 35° natural slope removes the “toe” of the hill. This destabilizes the upper soil mass, creating vertical slip planes prone to sudden debris flows.
Massive Structural Surcharging: Constructing heavy concrete columns, hollow-block walls, and solid floor slabs places 80 to 120 metric tons of dead weight onto a saturated slope, drastically increasing downslope driving forces.
Hydrostatic Pore Pressure Damming: Continuous concrete retaining walls and wide slab footings act like subterranean dams. When trapped groundwater cannot drain freely, rising hydrostatic pore pressure lubricates shear planes, triggering catastrophic slope slippage.
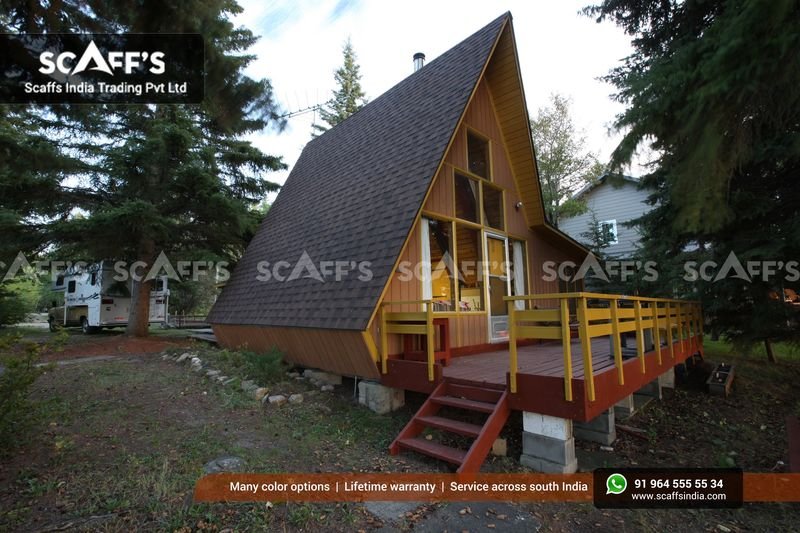
At Scaffs India, we approach steep-slope hospitality construction through a geotechnical lens: we never cut the hill, we never dam subsurface groundwater, and we minimize structural surcharge load. Explore our turn-key A-frame resort solutions to see how our micro-piling, zero-excavation stilt chassis, and hydrological drainage strategies deliver long-term safety on high-altitude terrains.
1. The Surcharge Ratio: Lightweight Prefab vs. Heavy Masonry
A fundamental principle of slope stability is the Factor of Safety (FoS):
When heavy rain saturates clayey laterite soil, the resisting shear strength drops sharply. Adding heavy masonry directly increases downslope shear stress:
[ STRUCTURAL SURCHARGE & SLOPE MECHANICS COMPARISON ]

  CONVENTIONAL MASONRY BUILD (High Hazard):
  Massive Cut-Slope (Removes Hill Toe) ──► Retaining Wall Surcharged with 100+ Tons
  Trapped Groundwater ──► Hydrostatic Pressure Spikes ──► Severe Slip Plane Risk (FoS < 1.0)

  SCAFFS INDIA PREFAB A-FRAME (Resilient):
  Natural Slope Kept Intact ──► 12-15 Ton Total Surcharge ──► Isolated Bedrock Pillars
  Free Ground Drainage ──► Zero Water Damming ──► Stable Slope Mechanics (FoS >= 1.8)
85% Dead-Load Reduction: A fully finished 550 sq ft Scaffs India A-frame chalet—incorporating a structural steel frame, 16 mm Bison board sheathing, and imported IKO architectural shingles—weighs merely 12 to 15 metric tons, compared to 90 to 120 metric tons for a traditional concrete-and-brick villa.
Zero Slope Destabilization: By keeping structural mass light, the cottage exerts negligible surcharge pressure on the surrounding hillside, maintaining a high Factor of Safety even during peak monsoon downpours. Review our structural material schedule in our turnkey cost breakdown and BOQ analysis.
2. Deep Micro-Piling & Bedrock Anchoring
Rather than shallow surface footings that shift when topsoil turns to slurry, our foundations transfer all structural loads directly into competent bedrock or deep, consolidated strata:
Core-Drilled Rock Anchors: On rocky granite slopes typical of Idukki and Vagamon, we core-drill 25 mm to 32 mm shafts 1.5 to 2.0 meters deep into solid bedrock. High-tensile, hot-dipped galvanized rods are secured using high-strength structural chemical injection grouts, creating anchor points resistant to both downward gravity loads and upward wind-uplift tension. Review technical anchoring specs in our guide to building on steep hillside plots.
Isolated RCC Stub Pillars: Where topsoil layers are deeper, as in the tea valleys of Munnar and Wayanad, our crews hand-excavate narrow, isolated column shafts down to non-yielding strata. We cast high-strength M30 reinforced concrete stub pillars with continuous vertical rebar cages, bypassing unstable upper soil horizons entirely.
Zero Soil Excavation Between Pillars: The terrain between the 4 to 6 point footings remains completely undisturbed, preventing the surface erosion that follows heavy excavation. Learn how stilt designs preserve land-use classification in our overview of navigating KPBR permits and eco-zoning.
3. Subsurface Hydrology: Dissipating Hydrostatic Pore Water Pressure
The primary catalyst for Western Ghats landslides is not surface mud—it is elevated pore water pressure within subsurface soil layers. When water accumulates faster than it can escape, soil particles lose friction and liquefy:
Unobstructed Surface Flow: Because our living chassis hovers 3 to 6 feet above the natural ground plane on open stilts, seasonal cloudburst water flows naturally beneath the cottage along existing topographical contours, eliminating pooling against foundation walls.
Perimeter French Interceptor Drains: Along the upper contour of each cottage cluster, we install subsurface French interceptor trenches: perforated HDPE corrugated pipes wrapped in non-woven geotextile fabric and bedded in graded crushed stone. These trenches intercept subsurface groundwater flows and route them safely into natural plantation drainage gullies before pore pressure can build up.
No Impervious Slabs on Grade: Eliminating large ground-level concrete aprons preserves the natural infiltration capacity of the soil, preventing concentrated high-velocity surface runoff from gouging erosion gullies down the slope. Discover how we connect clusters safely in our guide to multi-unit resort master planning.
4. Root-Zone Bio-Engineering: Preserving Natural Soil Anchors
In hillside plantations, the root systems of mature tea bushes, silver oak trees, and deep-rooting grasses provide natural tensile reinforcement to the upper 2 to 3 meters of topsoil:
| Site Development Aspect | Conventional Bulldozer Bench Terracing | Scaffs India Low-Impact Stilt Method |
| Vegetation & Canopy Impact | Clear-cuts all trees, tea bushes, and ground cover | 100% preservation; chassis bridges over existing crops |
| Soil Shear Strength | Slashes root cohesion to zero; bare soil washes away | Retains root matrix tensile strength ($c_r = 5\text{ to }15\text{ kPa}$) |
| Surface Erosion Exposure | High; exposed muddy scars prone to sheetwash | Zero exposed soil cuts; natural vegetation stabilizes soil |
| Site Grading Debris | Generates hundreds of tons of loose excavated silt | Negligible hand-dug soil volume (< 5 cubic meters) |
Preserving the Root Matrix: The tensile strength provided by plant roots functions exactly like soil nails. By leaving tea bushes and tree canopies intact beneath and around our elevated chalets, the natural soil cohesion is maintained.
Environmentally Sensitive Construction: Preserving native flora protects plantation yields and keeps the property fully compliant with Kerala Forest and Environment Department buffer guidelines. Read more in our report on sustainable eco-cottages.
5. Dynamic Wind-Shear & Seismic Zone III Resilience
Hill tracts across Kerala fall within Seismic Zone III, where steep slopes face simultaneous seismic ground acceleration and high-velocity wind squalls:
Three-Dimensional Braced Chassis: All steel stilt columns are cross-braced diagonally with high-tensile structural steel struts, creating a triangulated space truss that eliminates lateral swaying and absorbs seismic shear loads without joint failure. Review our calculations in high-wind engineering for mountain storms.
Flexible Dry-Joint Envelope: Unlike rigid brick walls that crack under minor seismic ground movement or differential soil settling, our envelope combines a structural steel skeleton with 16 mm Bison cement-bonded boards and flexible ASTM D1970 elastomeric membranes. The assembly flexes slightly without cracking or losing its watertight seal.
Non-Combustible Exterior Armor: Clad with imported IKO or BP Canada architectural shingles, the exterior shell withstands driving rain, high winds, and flying forest-fire embers. Compare roofing materials in our roofing material showdown.
Geotechnical Safety Comparison: Traditional Build vs. Scaffs India Chalet
| Geotechnical Dimension | Conventional Hill Villa Build | Scaffs India Landslide-Resilient A-Frame |
| Earth Excavation Method | Heavy bulldozer bench cuts; steep cut slopes | Zero bench cutting; hand-dug isolated point shafts |
| Structural Mass on Slope | 80 to 120 metric tons (High slip risk) | 12 to 15 metric tons (Lightweight envelope) |
| Groundwater Interaction | Retaining walls dam water, spiking pore pressure | Elevated stilts + French drains dissipate pressure |
| Foundation Anchoring | Shallow strip footings resting on soft topsoil | Isolated RCC stub pillars down to bedrock / hard strata |
| Factor of Safety (FoS) | Often dangerously close to 1.0 in heavy rains | Engineered to maintain FoS $\ge 1.8$ under saturation |
| Monsoon Construction Risk | Severe; open trenches wash out and collapse | Off-site prefabricated parts assembled in 60 to 75 days |
Learn how these structural methods reduce project risk, eliminate retaining wall capital, and ensure quick financial payback in our turnkey cost breakdown and BOQ analysis.
Partner with Scaffs India for Turnkey Mountain Construction
Whether developing a multi-key luxury retreat on a steep tea estate in Meppadi (Wayanad), adding exclusive honeymoon chalets along the ridges of Munnar, or building an eco-resort in Vagamon or Idukki, Scaffs India handles your project with geotechnical precision:
Topographical total-station contour mapping and slope-stability Factor of Safety modeling.
Core-drilled chemical rock anchors, isolated stub pillars, and diagonal wind-bracing trusses.
Prefabricated structural steel framing, 16 mm Bison board sheathing, and ASTM D1970 membrane waterproofing.
Double-glazed DGU curtain walls, custom mezzanine lofts and staircases, and high-density Rockwool insulation.
Certified direct supply and installation of imported IKO and BP Canada architectural roofing shingles with multi-decade warranties.
Build an iconic mountain destination on sloping land, engineered with geotechnical rigor to keep your guests and capital investment safe through Kerala’s most demanding monsoon seasons.
Planning an A-frame cottage or resort project on a sloping hill plot?
Talk directly with our geotechnical and structural engineering team at Scaffs India to schedule an on-site terrain stability assessment, review foundation blueprints, and receive an itemized proposal.