
In the luxury hospitality landscape of the Western Ghats, the outdoor viewing deck is where guests spend their golden hours. Whether suspended over the tea terraces of Chithirapuram (Munnar), the misty forest drops of Meppadi (Wayanad), or the deep valley gaps of Vagamon and Ramakkalmedu, a dramatic cantilevered deck extending into the air is the defining experiential feature of a mountain chalet.
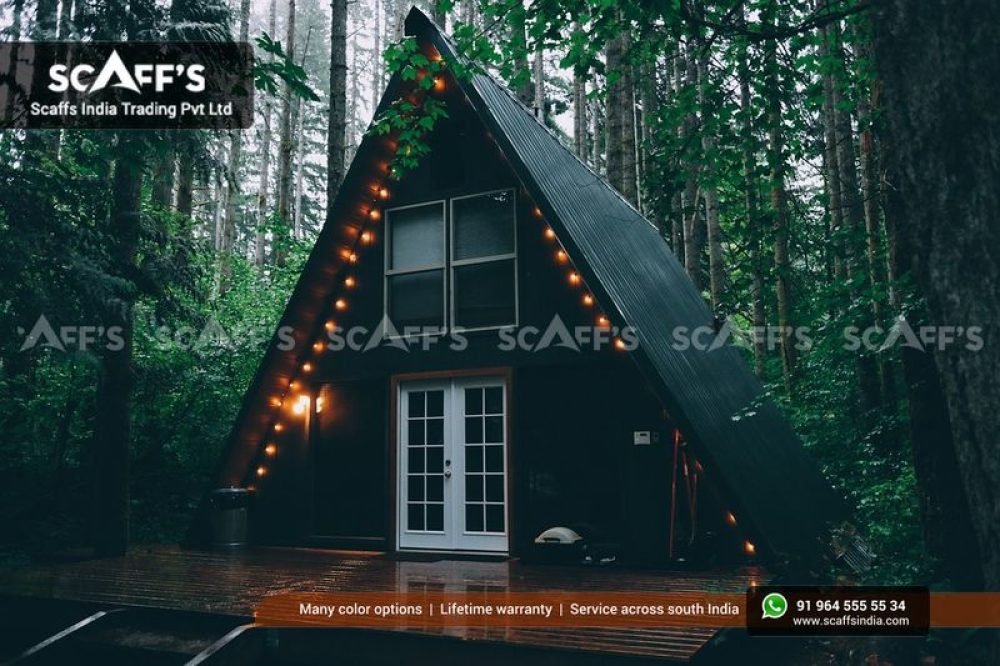
Yet extending an 8 to 12-foot open platform out over a 30° rocky precipice introduces significant structural stresses:
The “Bouncing Diving-Board” Effect: Lightly framed timber decks with inadequate back-span anchoring flex and oscillate under walking footsteps, creating an uneasy, vibrating sensation for guests.
Severe Wind Uplift on Ridge Edges: Mountain gusts sweeping up valley walls strike the underside of overhanging platforms, generating powerful upward aerodynamic lift that can rip deck boards off joists.
Rapid Timber Rot & Slippery Algae: Natural local timber decks exposed to continuous monsoon mist absorb water, warping out of level and developing a slick layer of green algae that poses a slip hazard.
At Scaffs India, we do not tack wooden balconies onto finished walls. We build our cantilevered decks as a seamless, rigid extension of the primary structural steel chassis. Explore our turn-key A-frame resort solutions to see how our structural engineering combines dramatic views with lasting stability.
1. Structural Cantilever Mechanics: The 2:1 Back-Span Ratio
In structural engineering, a cantilever beam cannot rely on simple surface welds or bracket bolts attached to an outer wall. To achieve an unyielding, bounce-free platform that overhangs 2.5 to 3.5 meters into space, the physics of moment connections must be resolved:
Continuous Primary Girders: The cantilevered deck joists are not separate members spliced at the front wall. They are continuous heavy structural steel I-beams (ISMB) or rectangular hollow sections (RHS) that run unbroken through the entire ground-floor living area to the rear foundation pillars.
The 2:1 Lever Rule: To eliminate vibration and bounce, we enforce a strict back-span ratio: for every 1.0 meter of exterior cantilever overhang ($L_2$), there must be at least 2.0 to 2.5 meters of continuous beam length ($L_1$) secured beneath the cottage floor.
Mass Counter-Ballast: The entire weight of the cottage—the structural steel A-frame, 16 mm Bison board shell, mezzanine loft, and furniture—rests directly on this interior back-span. This dead weight counteracts tipping moments at the front foundation fulcrum, ensuring the deck stays rigid without deflecting ($< L/360$). Review our substructure calculations in building on steep hillside plots.
2. High-Wind Uplift Engineering on Mountain Ridges
On high-altitude ridges in Vagamon, Peerumade, and Munnar, wind does not only blow horizontally—it sweeps up mountain slopes at high speeds, striking cantilevered decks from beneath:
Aerodynamic Uplift Loads under IS 875: Upward wind pressures can exceed $1.6\text{ to }2.0\text{ kPa}$ during monsoon depressions. If deck boards are simply face-nailed, this upward suction pops fasteners and rips planks away.
Concealed Stainless Steel Wing Clips: We fix deck planks using heavy-gauge SS304/SS316 concealed side-groove locking clips driven into structural steel joists with high-tensile, self-tapping screws. The clips clamp the planks down from both edges, preventing vertical lift under gale-force gusts. Learn more about wind forces in our study on high-wind engineering for mountain storms.
Pressure-Relief Expansion Gaps: A continuous 5 mm gap between deck planks allows upward wind gusts to bleed through the floor surface rather than catching it like a solid sail, lowering the total upward overturning force on the foundation pillars.
3. Deck Surface Selection: Co-Extruded WPC vs. Natural Timber
Choosing the right walking surface determines how much maintenance the deck will require in high-rainfall hill tracts:
| Material Property | Local Hardwood (Teak / Anjili / Pine) | 2nd-Gen Co-Extruded WPC Planking |
| Monsoon Water Absorption | 15% – 28% (Swells, twists, and splinters) | $< 0.5\%$ (Impervious to moisture and dense fog) |
| Slip Resistance in Rain | Slippery; develops slick green algae | Deep wood-grain embossing with Class R11 anti-skid grip |
| Termite & Borer Resistance | Requires regular chemical brush coats | 100% Termite, borer, and fungal rot immune |
| Seasonal Maintenance | Sanding, scraping, and oiling every 6 months | Zero oiling; simple pressure wash with clean water |
| Color Fastness Under UV | Grays and fades within one summer | UV-inhibited outer polymer shell; 25+ year color lock |
Co-extruded Wood Polymer Composite (WPC) combines recycled hardwood fibers encapsulated inside a high-density polyethylene (HDPE) outer shell. The surface will not split, rot, or harbor mold spores during four consecutive months of monsoon rain. Learn how this pairs with the main cabin in our technical guide on termite-proof and anti-rot engineering.
4. Edge Safety & Unobstructed Sightlines: Glass vs. Cable Balustrades
The balustrade must keep guests safe without obstructing the panoramic landscape:
Option A: Frameless Toughened Laminated Glass Balustrades
Built with 12.76 mm Toughened Laminated Safety Glass (66.2 PVB) set into continuous heavy-duty aluminum base shoe channels bolted to the steel deck fascia.
Eliminates vertical baluster posts, providing an unobstructed view into the valley whether guests are sitting on lounge chairs or soaking in an outdoor tub.
Acts as an effective wind deflector, shielding guests from chilly breezes on elevated decks in Munnar. Review our glazing specifications in panoramic glass curtain wall engineering.
Option B: Marine-Grade SS316 Tensioned Cable Wire Railing
Uses 4 mm to 5 mm high-tensile marine-grade SS316 stainless steel wire cables tensioned horizontally through powder-coated steel posts at 100 mm intervals.
Maintains an airy, modern industrial look that allows wind to pass freely through the railing, reducing lateral drag on exposed ridges.
Completely rust-proof against acidic mountain rains and dense valley mist.
5. High-Load Integration: Hot Tubs, Plunge Pools & Hammock Nets
The cantilevered deck frequently carries the resort’s highest-earning amenities:
Sunken Soaking Tubs & Heated Jacuzzis: A 4-person outdoor cedar tub filled with water adds 1,200 to 1,600 kg of point load. We frame a dedicated, localized structural box bay using ISMB 200 steel beams directly over front foundation stub columns. This isolates tub weight from the walking deck and prevents frame twist. Discover how these amenities elevate room rates in our report on experiential amenities and rental ROI.
Cantilevered Valley Hammock Nets: We frame a 2.0 m × 1.8 m cut-out into the front deck corner using reinforced steel box sections. Laced with UV-stabilized knotless nylon marine netting rated for 500+ kg point loads, guests can lounge suspended directly over the hillside slope.
Seamless Indoor-Outdoor Thresholds: Flush-recessed floor tracks connect the deck directly to the indoor living lounge via heavy-duty lift-and-slide doors. Learn more about floor transitions in our guide to indoor-outdoor living and rental ROI.
Cantilever Deck Performance: Generic Build vs. Scaffs India Engineering
| Engineering Dimension | Standard Local Fabricator Build | Scaffs India Engineered Cantilever Deck |
| Structural Joist Support | Surface-bolted brackets on exterior wall | Continuous ISMB steel beams with 2:1 back-span anchoring |
| Bounce & Deflection | Noticeable bounce and flex when walked on | Solid, zero-bounce feel; engineered to $< L/360$ deflection |
| Wind Uplift Resistance | Top face-nailed boards (prone to storm tear) | Concealed SS316 locking clips + aerodynamic wind slots |
| Decking Longevity | Raw wood (rots and develops moss in 2 years) | Co-extruded WPC composite planks (25+ year lifespan) |
| Heavy Amenity Support | Cannot support hot tubs without sagging | Dedicated reinforced steel bays for 1,500 kg water loads |
| Balustrade Safety | Mild steel hollow tubes (rusts at welded joints) | 12.76 mm laminated glass or marine SS316 cable tensioners |
To see how durable outdoor decks increase resort occupancy and speed up capital payback, explore our turnkey cost breakdown and BOQ analysis, or read how cantilevered layouts streamline local permits in our guide to navigating KPBR permits and eco-zoning.
Turnkey Hillside Construction with Scaffs India
Whether you are designing a high-tariff honeymoon retreat in Munnar, an eco-stay across a coffee estate in Wayanad, a scenic ridge chalet in Vagamon, or an off-grid plantation cabin in Idukki, Scaffs India handles your project from foundation to final finish:
Total-station slope contour surveys, structural cantilever moment analysis, and wind-uplift calculations.
Point-contact stilt foundations and heavy structural steel chassis fabrication.
Installation of high-performance WPC composite decking and marine-grade balustrades.
Double-glazed DGU curtain walls, custom mezzanine lofts and staircases, and 16 mm Bison board sheathing.
Certified installation of premium imported IKO and BP Canada architectural roofing shingles with multi-decade warranties.
Give your guests an unforgettable mountain view from a cantilevered deck engineered to remain rock-solid through every season.
Planning a cottage project with a cantilevered deck on a hillside plot?
Talk directly with our structural engineering team at Scaffs India to schedule an on-site slope evaluation, examine WPC deck samples, and receive a complete itemized proposal.