
Developing a boutique resort in the Western Ghats—whether along the tea trails of Meppadi in Wayanad, the steep gap roads of Chinnakanal in Munnar, or the rolling grass ridges of Kolahalamedu in Vagamon—brings a shared challenge that catches conventional contractors off guard: mountain site logistics.
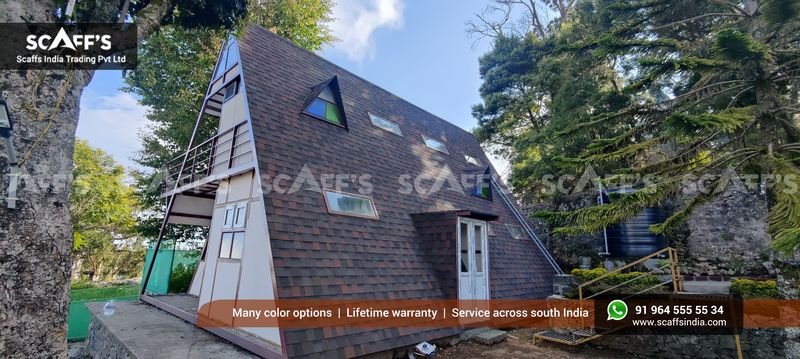
Building on highland plantation acreage is nothing like constructing on a flat suburban plot in Kochi or Kozhikode:
The Hairpin Bend Bottleneck: Heavy multi-axle tippers and ready-mix concrete (RMC) transit mixers cannot navigate the 30° gradient hairpin turns and narrow single-track estate roads common across Idukki and Wayanad.
The 4-Month Monsoon Halve: Continuous torrential rain between June and September washes out unpaved estate tracks, soaks sand stocks, and prevents wet plaster and concrete slabs from curing properly.
Severe Material Wastage: Bags of cement stored on humid mountain slopes absorb atmospheric dampness and cake before use, while exposed sand piles get washed down hillside gullies during sudden cloudbursts.
At Scaffs India, we treat logistics as an exact engineering discipline. By shifting 90% of cutting, welding, and framing off-site into controlled manufacturing facilities, we deliver fully modular building packages that bypass highland transit bottlenecks. Explore our turn-key A-frame resort solutions to see how our dry-assembly methods keep hillside builds on budget and on schedule.
1. Off-Site Pre-Engineering: Solving the Hairpin Transport Puzzle
Conventional wet construction requires hauling hundreds of tons of raw materials—river sand, gravel aggregate, hollow blocks, and water—directly to the plot edge.
Instead of moving raw quarry bulk, our modular method delivers high-strength, pre-cut structural assemblies:
Modular Chassis Sizing: Primary structural steel hollow sections (RHS/SHS) and Glulam rafter chords are factory-cut, drilled, and numbered in modules under 6.0 meters in length. This allows the entire structural skeleton of a 550 sq ft chalet to fit onto compact 6-wheel medium-duty trucks (such as Tata 407 or Eicher Pro vehicles) that navigate steep plantation tracks with ease.
Engineered Bolted Flange Connections: Rafter trusses are assembled on-site using high-tensile Grade 8.8 structural bolts and factory-welded gusset plates. There is zero need for high-amperage on-site structural welding, heavy mobile cranes, or diesel generator banks on remote plots. Check out our structural standards in our guide to high-wind engineering for mountain storms.
Flat-Packed Weatherproof Envelopes: High-density 16 mm Bison cement-bonded boards, rolls of ASTM D1970 self-adhering SBS membranes, and palletized bundles of IKO and BP Canada architectural shingles are delivered flat-packed and shrink-wrapped, protecting them from rain damage during mountain transit.
2. Monsoon-Proof Staging: Building Through the Wet Season
For most construction projects in Kerala, the arrival of the Southwest Monsoon means an immediate shutdown. With an engineered A-frame, the build moves forward uninterrupted:
The Dry Foundation Window: Foundation work is limited to four to six isolated concrete stub pillars down to bedrock. These small footings can be poured during brief weather windows in just 3 to 4 days, requiring less than 5% of the water and aggregate needed for a conventional concrete slab. Review our slope mechanics in building on steep hillside plots.
The 72-Hour Weather-Tight Shell: Once pillars are ready, our erection team bolts the steel A-frame chassis, fixes the 16 mm Bison board sheathing, and torch-bonds the continuous ASTM D1970 rubberized elastomeric membrane. Within 72 hours of arriving on site, the cottage achieves a 100% watertight shell.
Protected Indoor Joinery: While monsoon downpours rage outside, interior teams work inside a completely dry, sheltered envelope—installing acoustic Rockwool insulation, tongue-and-groove Russian pine paneling, electrical wiring, and floating timber stairs without moisture delays. Learn more about loft designs in our guide to mezzanine lofts and staircase engineering.
3. Material Handling Comparison: Hillside Reality
| Logistical Factor | Traditional Masonry Villa (550 sq ft) | Scaffs India Prefab A-Frame (550 sq ft) |
| Gross Inbound Freight Weight | 85 to 110 Metric Tons (Cements, sand, blocks, steel) | 12 to 15 Metric Tons (Pre-cut steel, Bison board, shingles) |
| Site Vehicle Access | Requires heavy 10-wheel tippers (frequently get stuck) | Compact 4 to 6-wheel light commercial vehicles |
| Water Consumption On-Site | 35,000 to 50,000 Liters (Mortar & slab curing) | Under 1,500 Liters (Only stub pillar mixing) |
| Storage Spoilage & Washout | 15% to 25% cement loss from humidity; sand washout | Zero wastage; shrink-wrapped palletized delivery |
| On-Site Labor Footprint | 12 to 18 masons & laborers living on-site for months | 4 to 6 specialized technicians on a 15-day dry assembly |
By cutting overall inbound transport weight by over 80%, we preserve narrow estate tracks and eliminate the costly road repairs required after heavy trucks chew up plantation paths. See our detailed cost breakdown in our turnkey A-frame cost and BOQ analysis.
4. Eco-Sensitive Material Staging: Protecting Sensitive Crops
In high-value agricultural belts like the cardamom plantations of Vandanmedu (Idukki) or heritage tea slopes in Chithirapuram (Munnar), dumping heaps of lime, river sand, and cement slurry poisons root systems and reduces crop yield:
Zero Chemical Runoff: Because our system eliminates wet brick mortar and continuous wall plastering, nearby mountain springs, soil microbiomes, and tea bushes remain pristine. Learn how our elevated stilt designs align with environmental norms in our overview of sustainable, eco-friendly builds.
Preserving Natural Terrain: Materials are staged on temporary elevated timber platforms set on the road verge or cottage deck framing, keeping fragile plantation topsoil free from heavy compaction.
Panchayat Clearances: Clean, low-impact staging keeps projects fully compliant with local environmental guidelines and Kerala Panchayat Building Rules. Review our permitting framework in navigating KPBR permits and eco-zoning.
Construction Timeline: Concept to Guest Check-In
[ 60-DAY HILLSIDE LOGISTICS SCHEDULE ]

WEEKS 1–2: FACTORY FABRICATION & PILLAR CASTING
  ├── Factory: Precision CNC cutting of steel chords & timber rafters
  └── Site: Excavation of 4-6 localized stub pillars & chemical rock anchors

WEEKS 3–4: MODULAR TRANSPORT & ENVELOPE ENCLOSURE
  ├── Delivery: Flat-packed transport via compact 6-wheel vehicles
  ├── Structural Assembly: Bolted frame erection (Zero on-site welding)
  └── Weatherproofing: 16 mm Bison board + ASTM D1970 membrane seal (100% Watertight)

WEEKS 5–6: ROOFING SHINGLES & GLASS FACADE
  ├── Cladding: Certified IKO / BP Canada architectural shingle installation
  └── Glazing: DGU argon-filled double-glazed curtain wall fitting

WEEKS 7–8: INTERIOR TIMBER JOINERY & MEP FIT-OUT
  ├── Interiors: Rockwool insulation, Russian pine cladding & floating stairs
  ├── Services: Pre-insulated plumbing stack, electrical & bio-digester tie-in
  └── HANDOVER: Fully operational luxury chalet ready for guest bookings
Compare how our engineered envelopes outperform traditional roofing in our comprehensive roofing material showdown.
Partner with Scaffs India for Turnkey Mountain Construction
Whether you are developing a boutique 6-cottage glamping retreat in Vagamon, building scenic honeymoon chalets in Munnar, or setting up an eco-stay on a family coffee estate in Wayanad or Idukki, Scaffs India handles project logistics with precision:
Site contour access surveys and vehicle turning-radius feasibility.
Off-site precision steel and glulam timber pre-fabrication.
Elevated stilt foundations designed for steep, unexcavated terrain.
16 mm Bison board sheathing, ASTM D1970 membrane waterproofing, and double-glazed DGU glass curtain walls.
Direct authorized supply and certified installation of imported IKO and BP Canada architectural roofing shingles with 25+ year warranties.
Take the guesswork, transit delays, and monsoon risks out of building your mountain retreat.
Planning a resort or private cottage on a challenging hill plot?
Talk directly with the engineering and logistics specialists at Scaffs India to schedule a site accessibility evaluation, review modular floor plans, and receive an itemized commercial proposal.