
The hospitality landscape across Kerala’s highlands has shifted. Travelers no longer look for standard box-like hotel rooms when visiting Munnar, Wayanad, Kanthalloor, or Vagamon. They seek memorable escapes: private hillside cabins, open-sky lofts, panoramic glass fronts, and mist rolling right up to their deck.
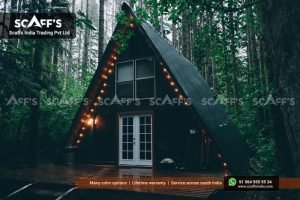
For resort owners, homestay hosts, and plantation landholders, prefabricated A-frame cottages offer the highest revenue per square foot in the eco-tourism industry.
Traditional brick-and-mortar builds take up to a year, require massive environmental disturbance, and face chronic dampness. In contrast, an engineered A-frame cabin can be fully built and ready to host paying guests in just 60 to 90 days.
Here is a practical breakdown of how Scaffs India handles site planning, structural engineering, premium interiors, and storm-proof roofing to build luxury A-frame cottages across Kerala’s mountain terrains.
4 Reasons Investors & Resort Owners Choose A-Frames
1. Accelerated Return on Investment (ROI)
A conventional concrete cottage in the hills can tie up capital for 10 to 14 months during prolonged monsoon delays. Our precision-engineered structural frames are prefabricated off-site and assembled quickly on your land. You cut project holding costs and start generating daily rental income months earlier.
2. High Occupancy & Viral Social Appeal
A-frame cottages stand out effortlessly on travel booking platforms like Airbnb and MakeMyTrip. The double-height triangular volume, loft bedroom, and floor-to-ceiling glass front generate natural word-of-mouth promotion from guests, commanding room rates between ₹6,000 and ₹15,000+ per night with sustained weekend occupancy.
3. Eco-Sensitive, Low-Impact Construction
Carving broad flat terraces on tea slopes or cardamom estates leads to soil erosion and triggers strict local building restrictions. By placing A-frame cabins on discrete concrete pile footings, we touch the ground lightly, preserving existing plantation flora and natural contours.
4. Weather-Resilient Mountain Envelopes
High humidity, dense mountain fog, and monsoon cloudbursts deteriorate flat roofs. An A-frame’s steep 60° sloped envelope sheds rain immediately, while multi-layer insulation keeps interiors warm during chilly 8°C highland nights and cool under sunny midday skies.
Our Step-by-Step Build Workflow: How Scaffs India Delivers Your Cottage
We manage the entire build cycle as a single-source partner, so you never have to juggle separate carpenters, steel fabricators, glass suppliers, and roofing crews:
Step 1: Hill Contour Survey & Elevated Pillar Foundations
We evaluate your plot’s soil bearing capacity, slope gradient, and valley views.
We cast localized Reinforced Cement Concrete (RCC) short columns or steel micro-piles down to firm strata.
The cabin floor rests 2 to 4 feet above ground level, keeping wet soil moisture, crawling insects, and surface storm runoff completely away from structural floors.
Step 2: Precision Structural Framing (Steel & Glulam Timber)
The primary triangular chassis is assembled using heavy-duty, rust-inhibited structural steel sections or treated structural timber rafters.
Trusses are tied together with high-tensile shear plates and cyclone brackets engineered to withstand high wind gust zones under IS 875.
The mid-level mezzanine floor functions as a structural collar tie, locking the triangular frame into a rigid, non-deflecting unit.
Step 3: High-Density 16 mm Bison Board Substrate
We avoid low-cost plywood that swells and rots in hill humidity.
The entire exterior triangular frame is sheathed in 16 mm Bison cement-bonded particle board.
Bison board is completely fire-resistant, impervious to termites, 100% moisture-proof, and adds acoustic mass that dampens heavy downpours.
Step 4: 100% Waterproof SBS Self-Adhering Membrane Armor
Before shingles are installed, the entire exterior deck is encased in a continuous layer of ASTM D1970 self-adhering SBS modified bitumen membrane.
This rubberized, elastomeric barrier self-seals tightly around every nail penetration, creating an airtight, watertight secondary envelope that withstands driving horizontal monsoon rain.
Step 5: Premium North American Architectural Shingles (IKO & BP Canada)
As the direct authorized distributor, Scaffs India clads the visible sloped facade in world-class dimensional architectural shingles from IKO and BP Canada.
The Shingle Difference: Unlike tin or GI roofing sheets that heat up, sweat with condensation, and create deafening rain noise, our architectural shingles feature natural ceramic granules that quiet downpours to a soft background hum.
They resist fungal and moss growth, never corrode, and feature natural slate hues that blend into forested hillsides.
Every shingle is fixed using a high-pitch 6-nail pattern and hand-bonded with polymer adhesive along the tabs.
Step 6: Panoramic Double-Glazed Facade & Chalet Interiors
The front gable elevation is fitted with toughened, double-glazed (DGU) reflective glass panels set in heavy powder-coated architectural frames to capture mountain views while controlling heat.
Cavities between structural rafters are packed with 50 mm acoustic mineral wool insulation ($48\text{ kg/m}^3$).
The interior is finished with treated pinewood paneling, natural teak trims, or moisture-resistant gypsum boards with recessed warm-glow LED lighting.
Popular A-Frame Layouts & Cost Estimates
| Cottage Model | Built-Up Area | Ideal Configuration | Target Tariffs (Wayanad/Munnar) | Best For |
| The Compact Pod | 300 to 380 sq ft | Studio layout, luxury attached bath, private front deck | ₹4,500 – ₹7,000 / night | Couple getaways, glamping clusters, budget homestays |
| The Classic Loft | 500 to 600 sq ft | Ground living & bath + Upper mezzanine king bed | ₹7,500 – ₹12,000 / night | Boutique resorts, private estate villas, signature stays |
| The Family Chalet | 750 to 950 sq ft | 2-Bedrooms (1 ground + 1 loft), kitchenette, living & deck | ₹12,000 – ₹20,000 / night | High-end plantation retreats, family travelers, honeymoon suites |
Note: Turn-key costs typically range from ₹2,200 to ₹3,500 per sq ft depending on foundation height, interior woodwork choices, and glass facade specifications.
Traditional Concrete Villa vs. Scaffs India Prefab A-Frame
| Comparison Factor | Traditional RCC Concrete Villa | Scaffs India Engineered A-Frame |
| Site Impact | Heavy slope cutting, retainment walls, soil dumping | Minimal excavation; elevated pillar footings touch ground lightly |
| Completion Time | 9 to 14 months of messy on-site wet work | 60 to 90 days from foundation to final interior handover |
| Monsoon Performance | Prone to slab seepage, damp peeling walls, moss patches | Instant gravity runoff; zero pooling; 100% SBS-sealed skin |
| Rain Noise Comfort | Loud echo or tinny clatter on exterior trims | Acoustically quieted by mineral granules & dense insulation |
| Maintenance Cycle | Periodic terrace waterproofing, repainting, crack fills | Practically zero exterior roof maintenance for 25+ years |
Build Your Next Mountain Retreat with Scaffs India
Whether you are launching an eco-resort property in Vagamon, upgrading a spice plantation in Wayanad, adding honeymoon suites to a tea estate in Munnar, or developing a private vacation stay in Idukki, Scaffs India handles your project end-to-end:
3D architectural modeling and layout engineering.
Foundation detailing tailored to your hillside contours.
Structural fabrication, exterior Bison board sheathing, and DGU glass facades.
Certified installation of premium imported IKO and BP Canada architectural shingles.
Bring your vision of an iconic, durable mountain retreat to life.

Ready to start planning your site?
Contact our engineering and project advisory team at Scaffs India to schedule a direct site assessment, explore floor plans, and receive an itemized commercial proposal.