
If you have scrolled through Instagram looking for boutique stays in the misty hills of Wayanad or the rolling tea gardens of Munnar and Vagamon, one design stands out instantly: the iconic A-frame cottage.
With their floor-to-ceiling glass fronts, dramatic triangular silhouettes, and cozy timber-loft interiors, A-frame cabins are driving the highest room rates and occupancy across Kerala’s eco-tourism sector.
Beyond looking stunning in marketing photos, A-frame structures solve the biggest practical headaches of building in the Western Ghats: torrential monsoon rain, delicate sloped terrain, and persistent dampness.
Here is why A-frame cottages outperform traditional concrete villas in high-altitude terrain, and an open look at how Scaffs India engineers and builds these luxury structures from the foundation up.
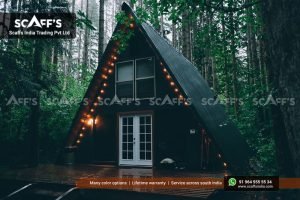
Why A-Frame Cottages Are Built for the Western Ghats
Building a conventional flat-roof concrete structure in places like Idukki, Vagamon, or Wayanad is often an uphill battle against nature. Here is why the triangular A-frame profile works so much better:
1. Zero Water Ponding During Relentless Monsoons
Wayanad and Idukki regularly experience heavy cloudbursts that dump hundreds of millimeters of water in hours. On a flat concrete terrace, standing water inevitably seeps through micro-cracks, leading to peeling paint, damp walls, and ceiling drips.
An A-frame’s roof slopes down at an aggressive 60° to 70° angle. Torrential rainwater slides off instantly into perimeter pebble drains—water simply cannot stay on the structure long enough to leak.
2. Light on Delicate Mountain Terrain
Traditional construction requires massive hillside excavation, cutting deep into slopes, and building costly retainment walls that can destabilize natural soil layers.
Our A-frame cottages rest on elevated concrete column pillars or micro-piles. We touch the landscape lightly, preserving surrounding tea bushes, spice plantations, and trees without massive earthmoving.
3. High Occupancy & Premium Rental Returns
For resort owners and homestay hosts, an A-frame is an experiential stay. Guests do not want a standard hotel room in the hills; they want to wake up to misty mountain views through a 20-foot glass facade, relax in an upper loft bedroom, and enjoy the cabin feel.
Resorts featuring A-frame cottages routinely report 70% to 90% weekend occupancy and command higher nightly tariffs than standard rooms.
4. Naturally Cool by Day, Warm by Night
High-altitude nights in Munnar or Vagamon drop into chilly single digits, while afternoons can bring sharp sun. An A-frame’s steep ceiling naturally vents warm air out through the peak during sunny hours, while insulated sandwich walls and genuine wood finishes trap cozy ambient warmth inside during cold, misty nights.
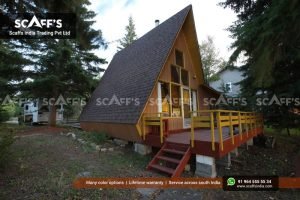
How We Build A-Frame Cottages in Kerala: Step-by-Step
At Scaffs India, we do not cut corners with makeshift frames or thin metal sheets. We engineer permanent, storm-tested cabins built for decades of mountain weather.
Here is our proven construction workflow from ground to ridge:
Step 1: Elevated Pillar Foundations
We survey the hillside contour and cast heavy-duty reinforced cement concrete (RCC) column pillars down to stable bedrock.
The structure is lifted 2 to 4 feet off the natural soil. This keeps damp jungle moisture, crawling insects, and surface runoff far away from the cottage floor while eliminating the risk of water logging during heavy rains.
Step 2: The Structural Frame (Steel & Timber Hybrid)
We erect precision-fabricated triangular trusses using structural steel framing or heavy treated timber rafters.
Every junction is anchored with high-tensile structural bolts and engineered cyclone ties designed to handle strong mountain wind gusts without creaking or shifting.
The upper mezzanine floor framing doubles as an internal structural tie, giving the entire cottage exceptional structural strength.
Step 3: All-Weather Board Sheathing (Bison Board)
Instead of ordinary plywood that rots and swells when exposed to hill-station dampness, we sheath the entire exterior triangular frame with 16 mm heavy-duty Bison cement-bonded particle board.
Bison board is completely waterproof, 100% termite-proof, fire-resistant, and provides solid acoustic mass that keeps the cabin quiet inside during downpours.
Step 4: 100% Leak-Proof SBS Underlayment
Over the entire exterior board substrate, we heat-fuse and bond a continuous layer of ASTM D1970 self-adhering SBS modified bitumen membrane.
This elastomeric rubberized armor creates a complete, secondary watertight shield. Even if driven by 80 km/h monsoon winds, water cannot reach the living space below.
Step 5: Premium Architectural Shingles (IKO & BP Canada)
For the visible exterior skin, we install world-class dimensional architectural asphalt shingles imported from leading North American manufacturers: IKO and BP Canada.
Why shingles over metal sheets?
Corrugated metal sheets make deafening noise during rain, sweat with internal condensation, and rust at the screw holes over time.
Our architectural shingles feature natural ceramic mineral granules that deaden rain noise to a quiet hum, will never rust, resist algae and moss growth, and blend into tea plantations and forest canopies with a textured stone finish.
Every shingle is fixed using a dedicated high-pitch 6-nail fastening schedule combined with hand-tabbed polymer adhesives for wind resistance.
Step 6: Panoramic Glass Facades & Insulated Interiors
The front triangular gable is framed with double-glazed, toughened structural glass set in heavy-duty powder-coated aluminum or UPVC sections, giving guests uninterrupted, 180-degree views of the valley.
We pack the rafter cavities with 50 mm high-density mineral wool insulation, finished on the inside with warm pine wood cladding, treated teak panels, or seamless gypsum surfaces for a premium Swiss-chalet interior.
What It Looks Like Inside & Out
| Feature | Standard Resort Villa | Scaffs India Luxury A-Frame |
| Roof Maintenance | Frequent repainting, crack sealing & waterproofing | Zero-maintenance architectural shingles with 25+ year warranties |
| Rain Acoustics | Deafening chatter on tin sheets or hollow thuds | Soft, whisper-quiet rain sound through mineral granules & Rockwool |
| Construction Time | 8 to 12 months (heavy wet masonry work) | 60 to 90 days (fast off-site fabrication & rapid on-site assembly) |
| Guest Appeal | Generic hotel layout | Highly photogenic, double-height ceiling with cozy loft bed |
| Eco Impact | Heavy hill cutting, high carbon footprint | Minimal site excavation, touch-the-earth-lightly pillar footing |
Build Your Dream Cottage with Scaffs India
Whether you are developing a 10-cottage luxury boutique resort in the tea estates of Vagamon and Munnar, setting up a private plantation homestay in Wayanad, or creating a weekend valley getaway in Idukki, our team manages the entire process:
Architectural concepts, 3D renderings, and floor plans.
Foundation engineering tailored to sloped hill terrain.
Complete structural supply, framing, and glass facade installation.
Certified installation of premium IKO and BP Canada roofing shingles.
Turn your property into an iconic mountain destination with an A-frame cottage that combines high aesthetic appeal with lasting structural durability.
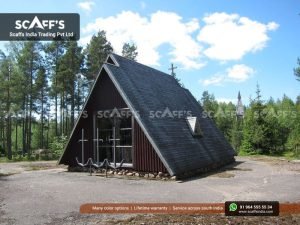
Ready to start planning your site?
Talk directly with our project engineers at Scaffs India to schedule a site evaluation, review detailed layouts, and receive an itemized estimate for your project.